PIU
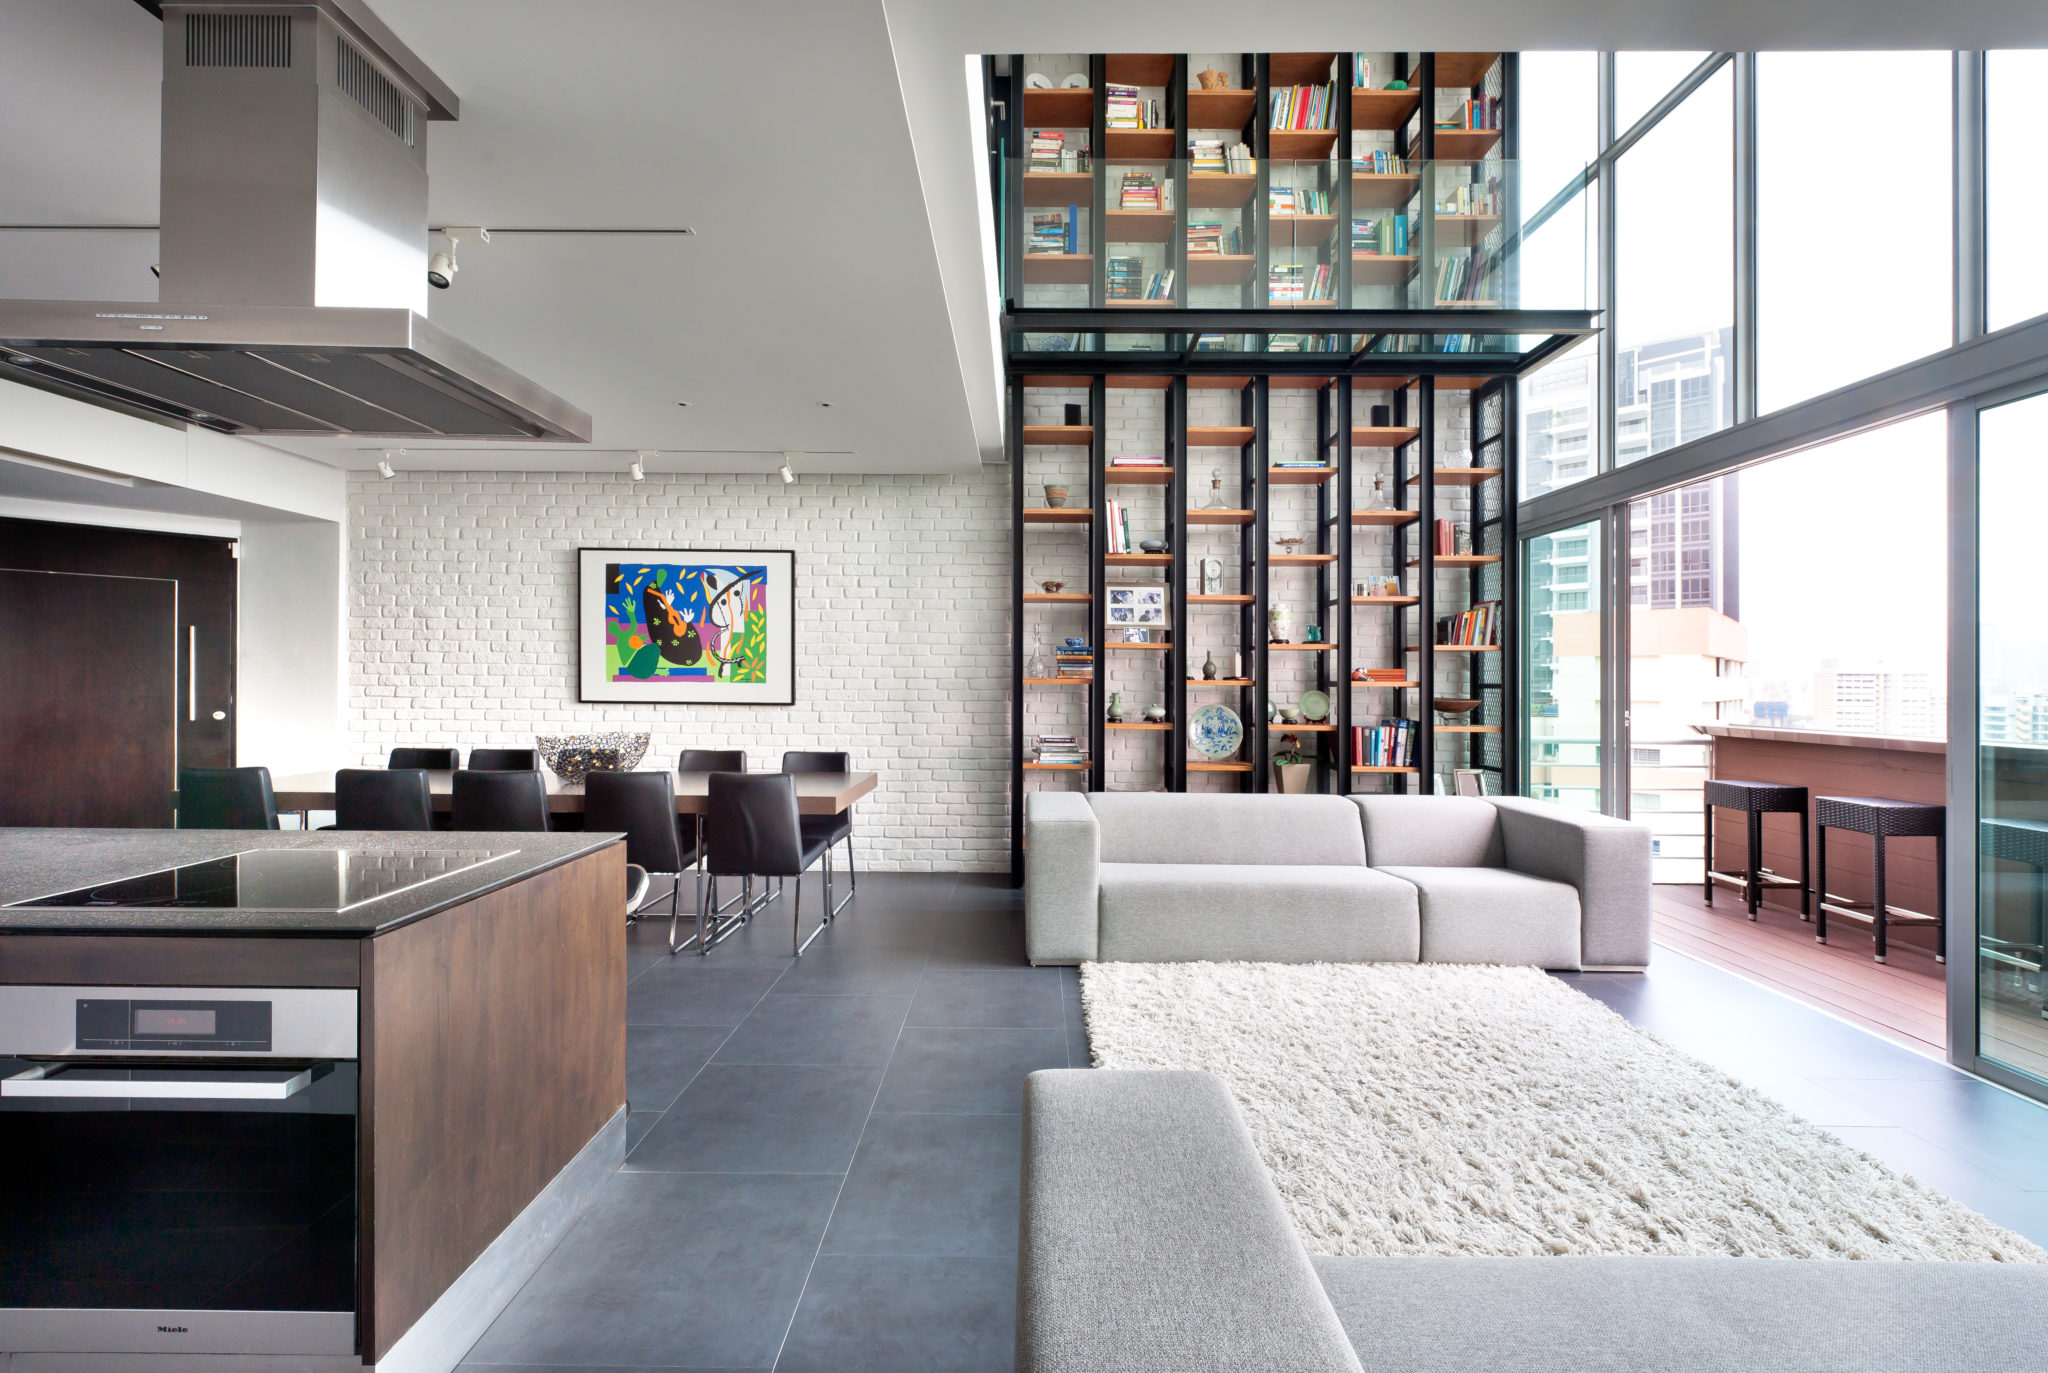
Balestier Penthouse by PIU: open living and dining room with a double-height black steel and timber bookshelf wall, white painted brick, and the Singapore skyline beyond

PIU Pte Ltd · Interior Design · Singapore

Principles of
Intelligent
Urbanism

Industrial structure. Minimalist rigour. Interiors composed the way good cities are planned, in Singapore, for more than two decades.

Balestier Penthouse · Central Singapore

02 · Capabilities

All scales. All sectors. One discipline.

We work at every scale and across sectors, for clients who want an exceptional concept carried through with restraint.

01

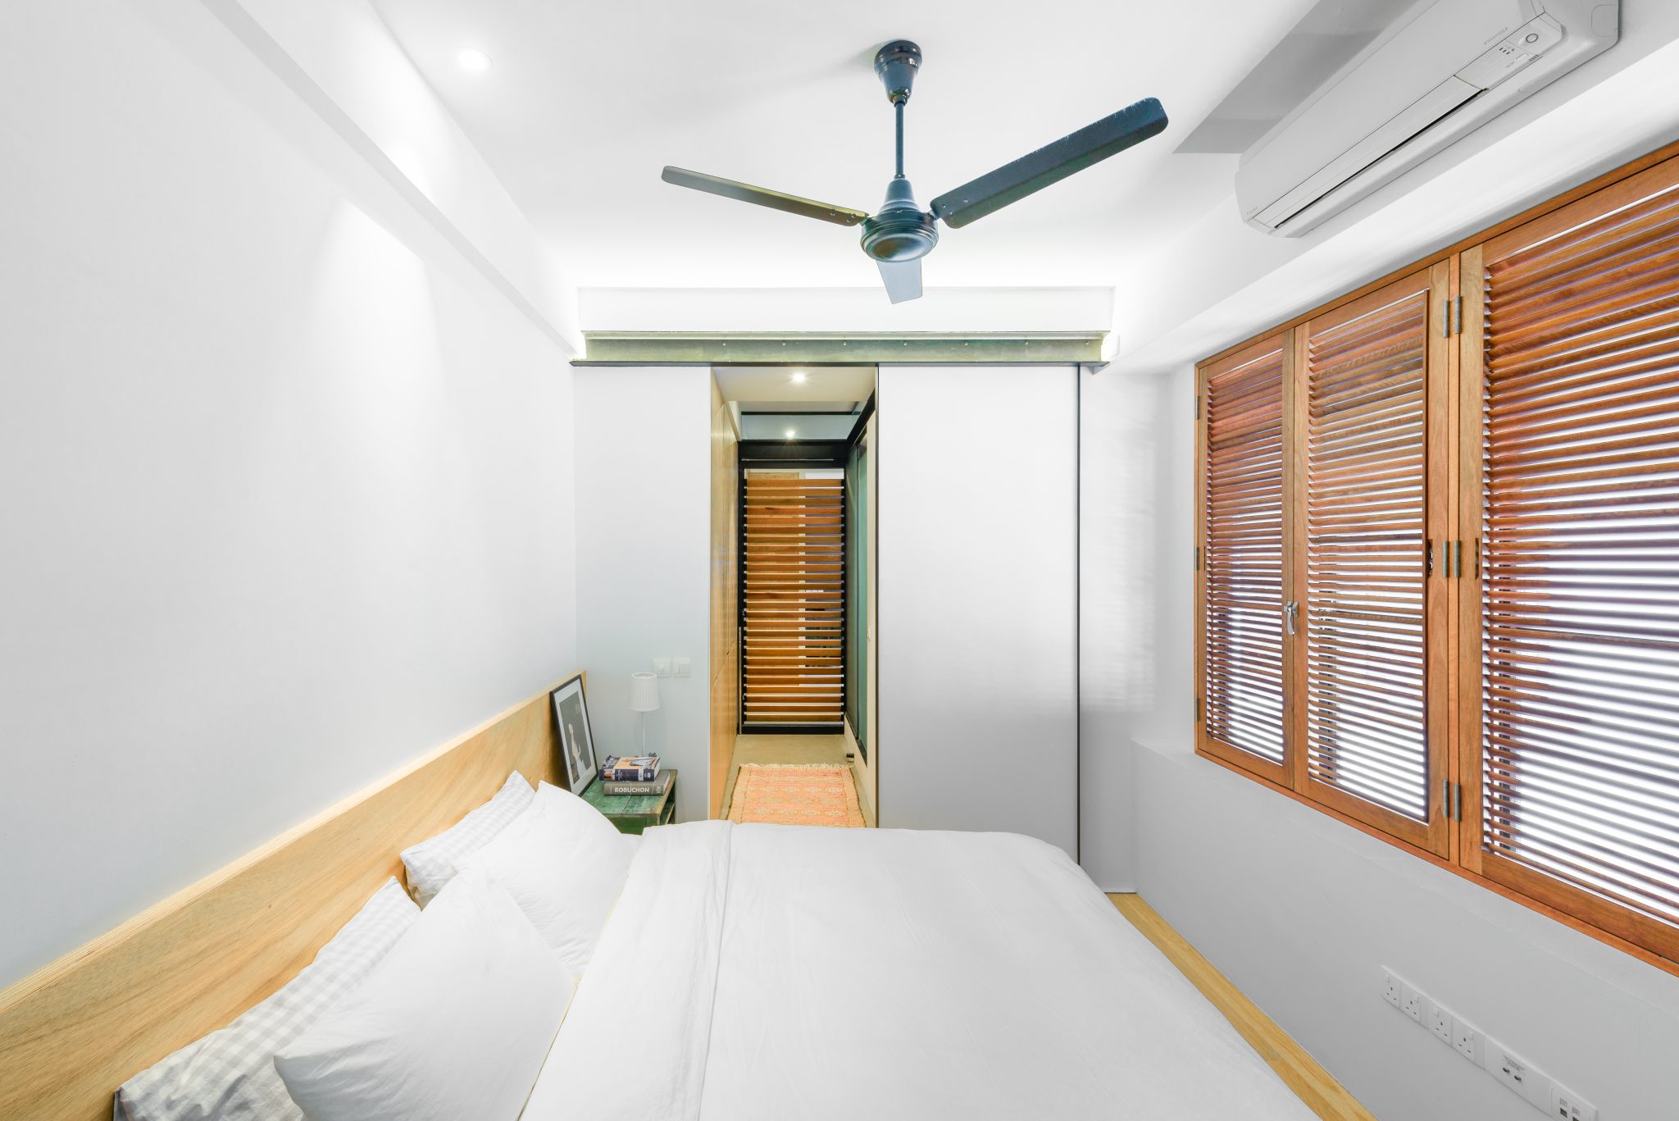
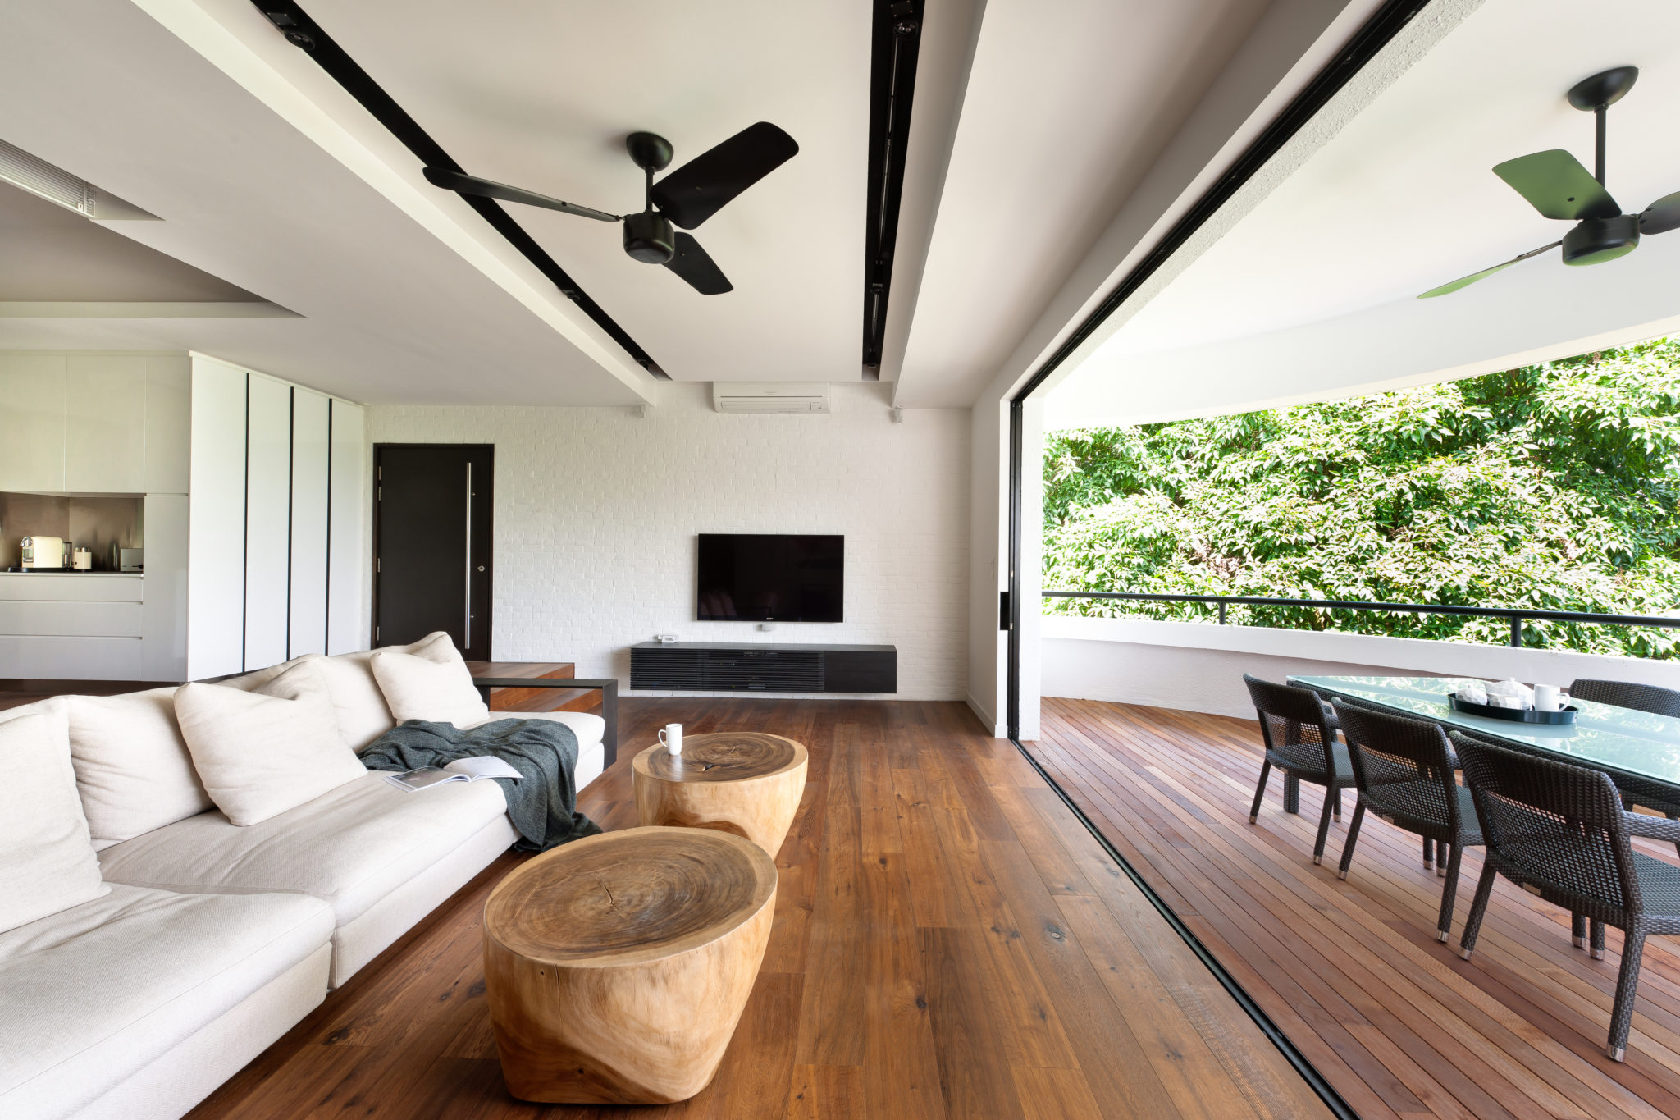
Regency Park by PIU: white living room with black ceiling fans and timber floor opening onto a green veranda

Residential

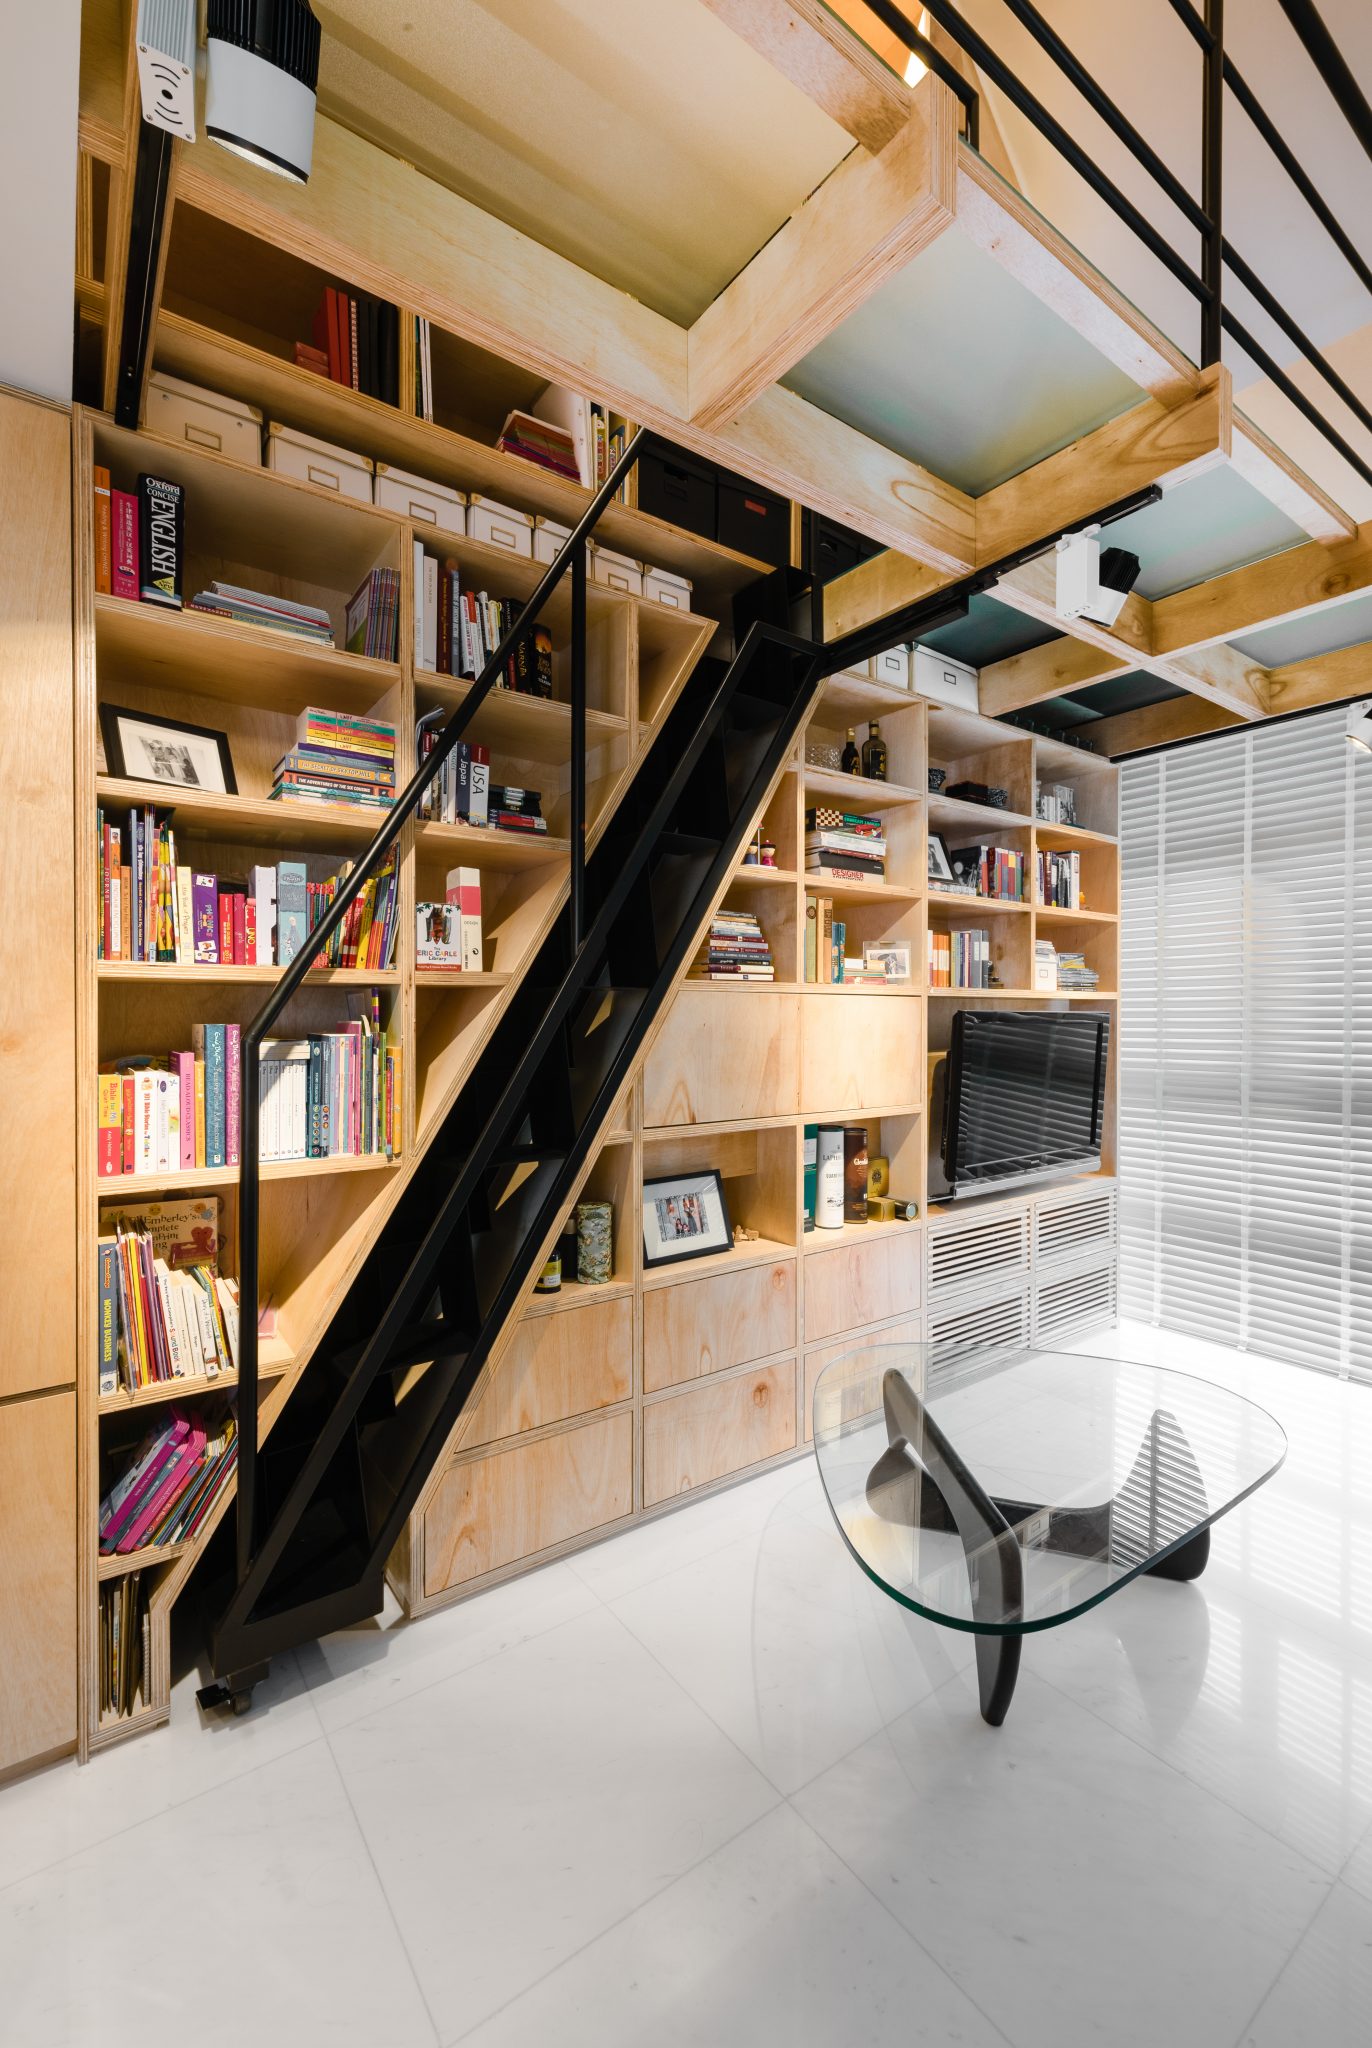
From the double-height library of the Balestier Penthouse to the Japanese minimalism of RV Residences, homes built to hold their calm for decades.
02
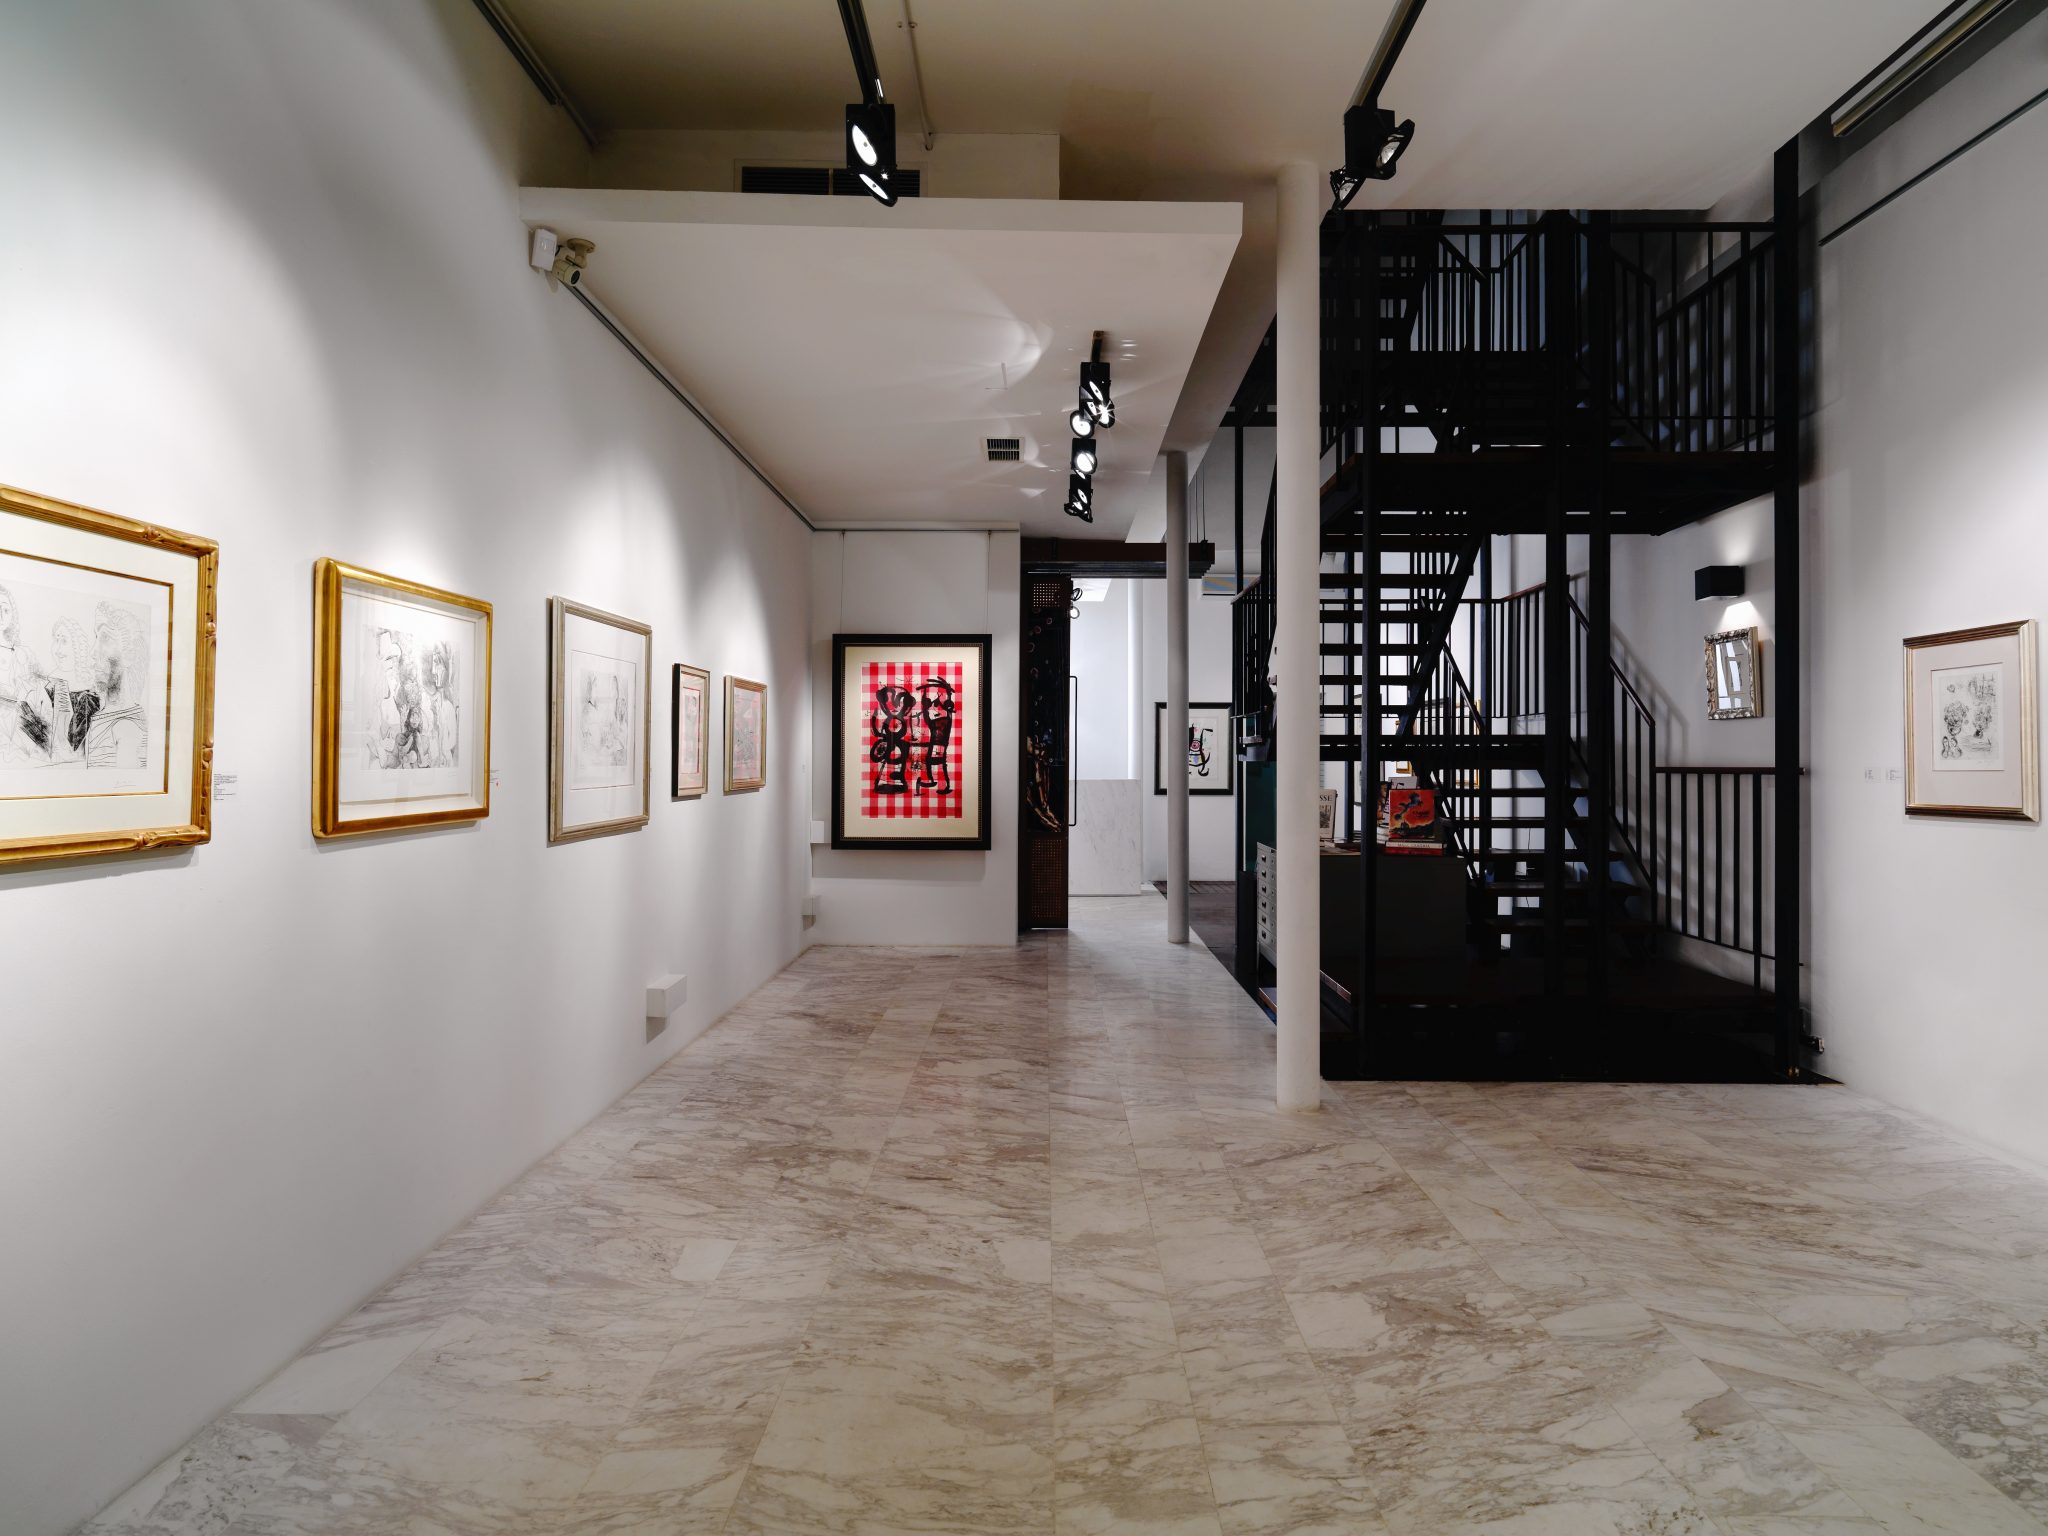
FOST Gallery by PIU: white gallery wall of framed works beside a black steel staircase on marble flooring

Commercial

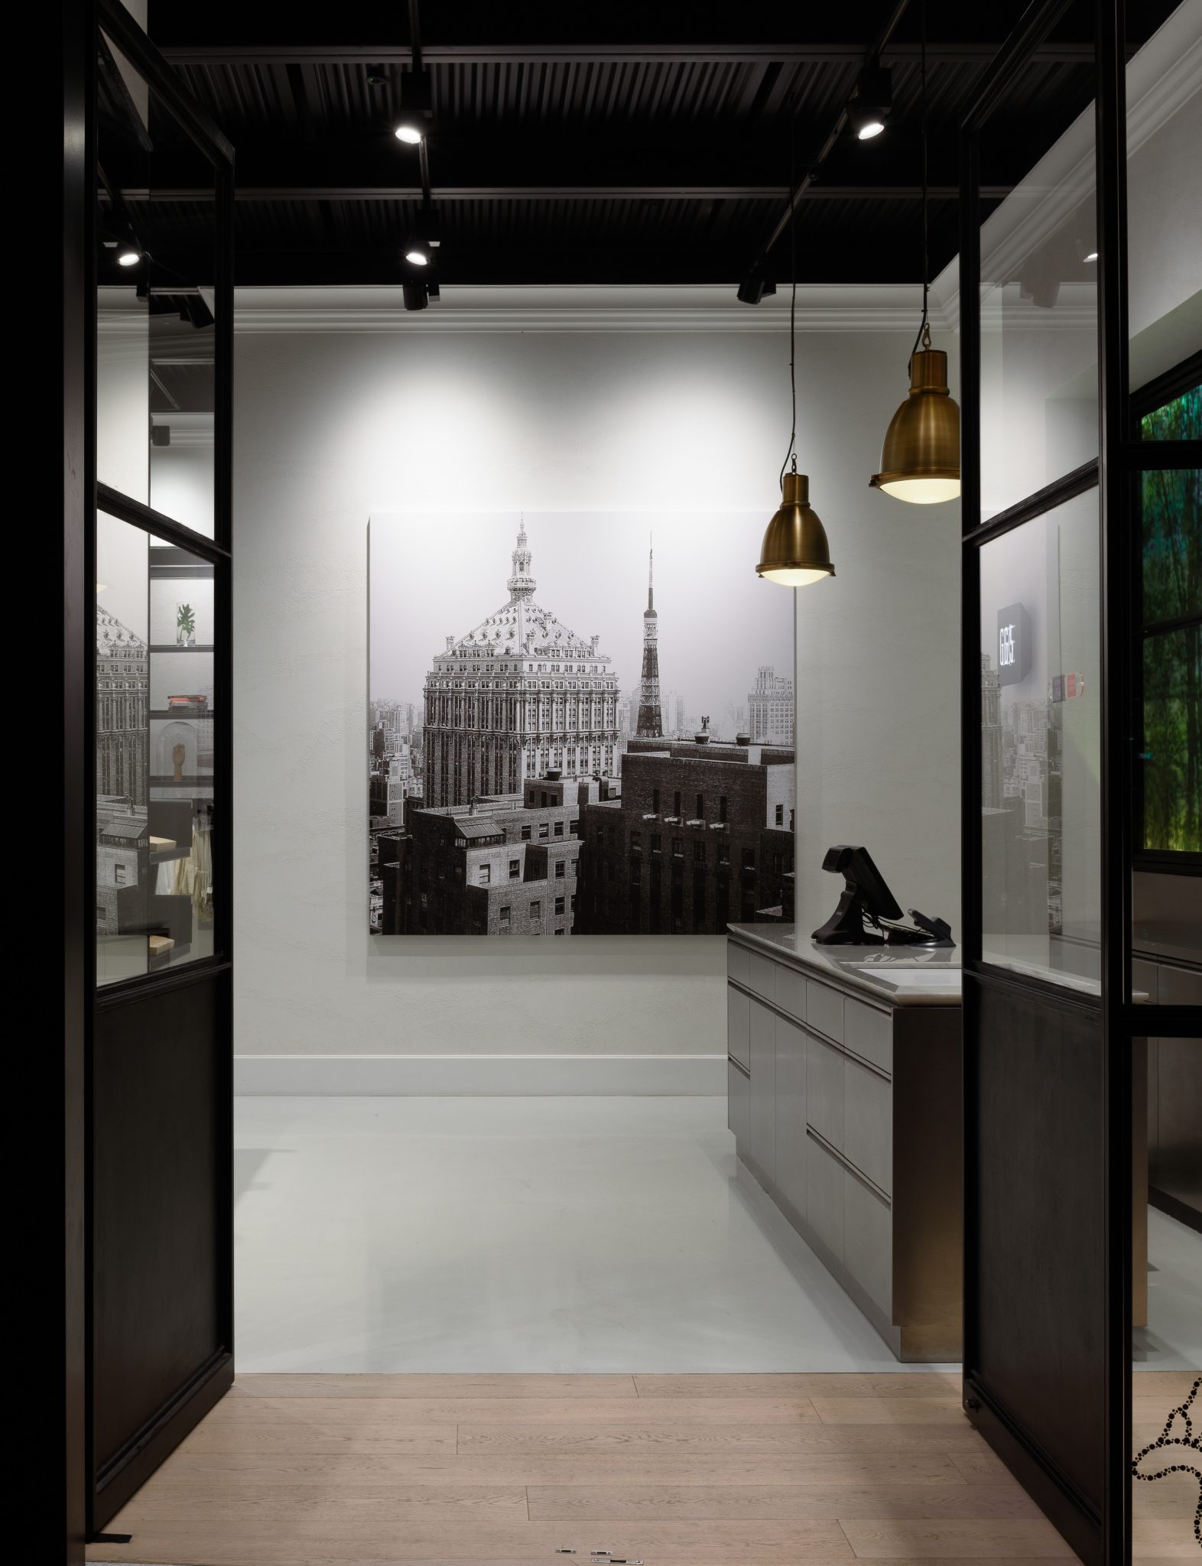
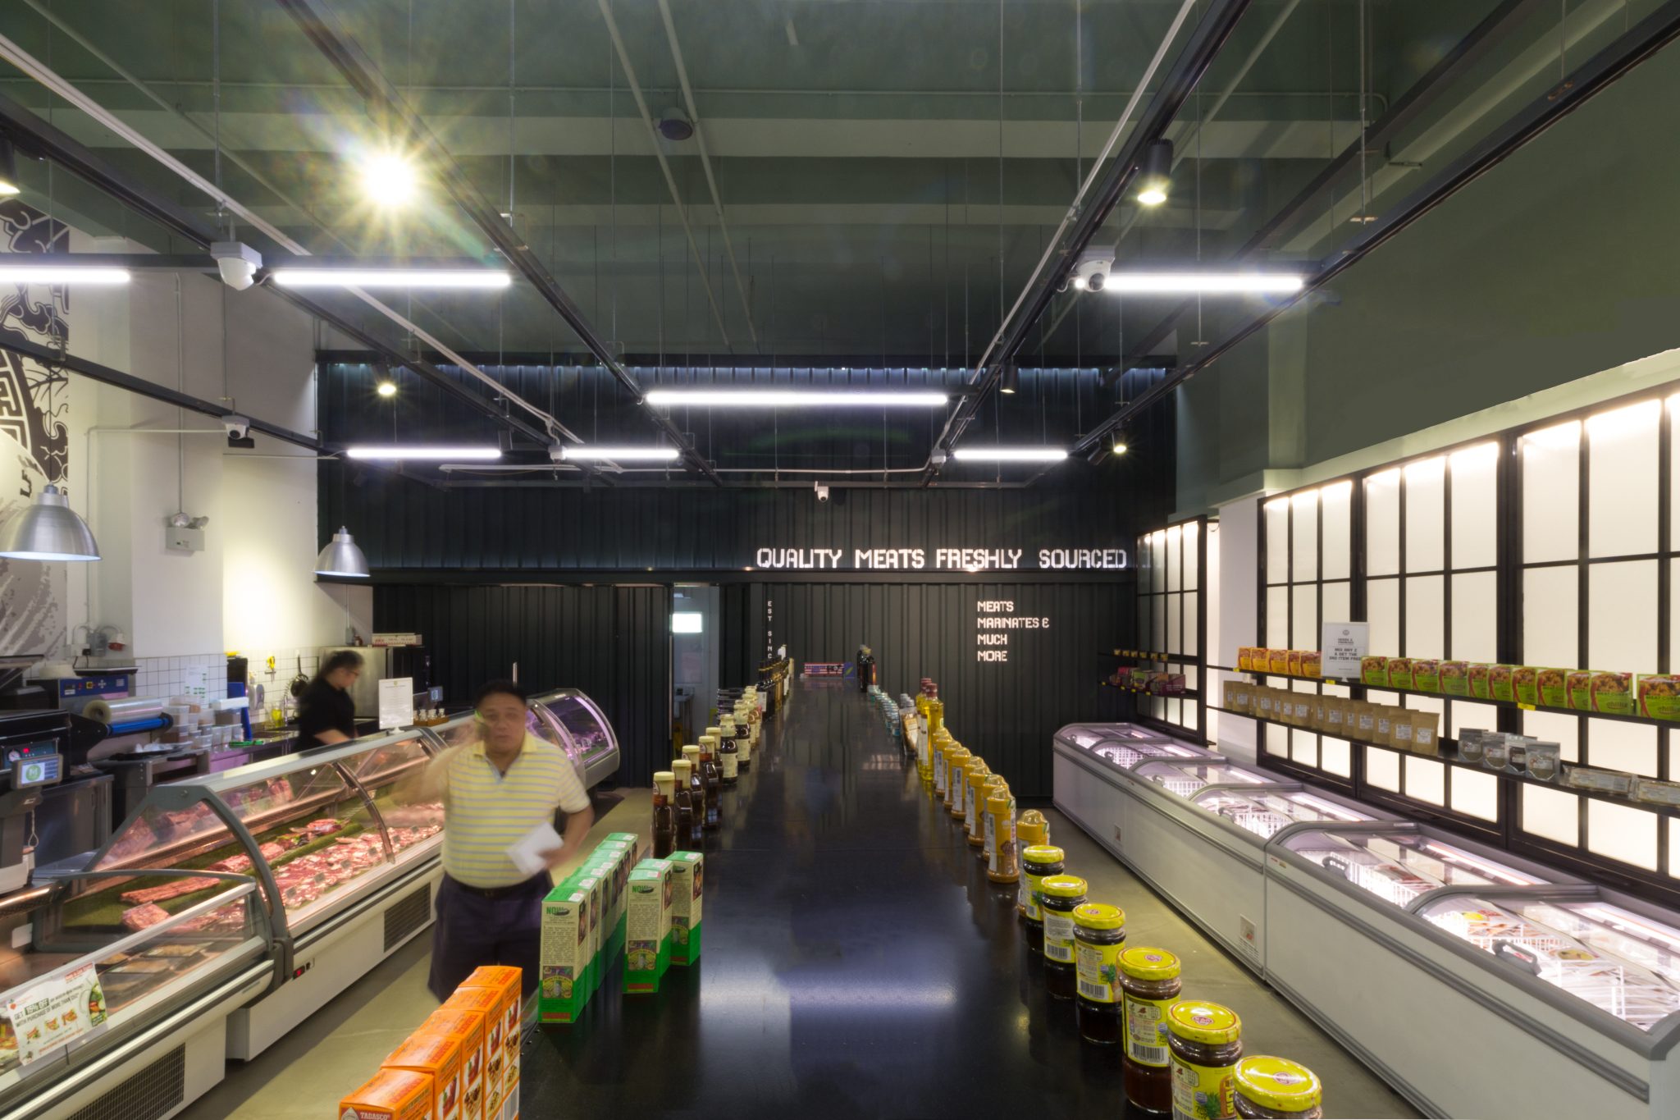
FOST Gallery, Wimbly Lu, MMMM! and GG<5: retail and gallery spaces built to embody the brands they house.

03
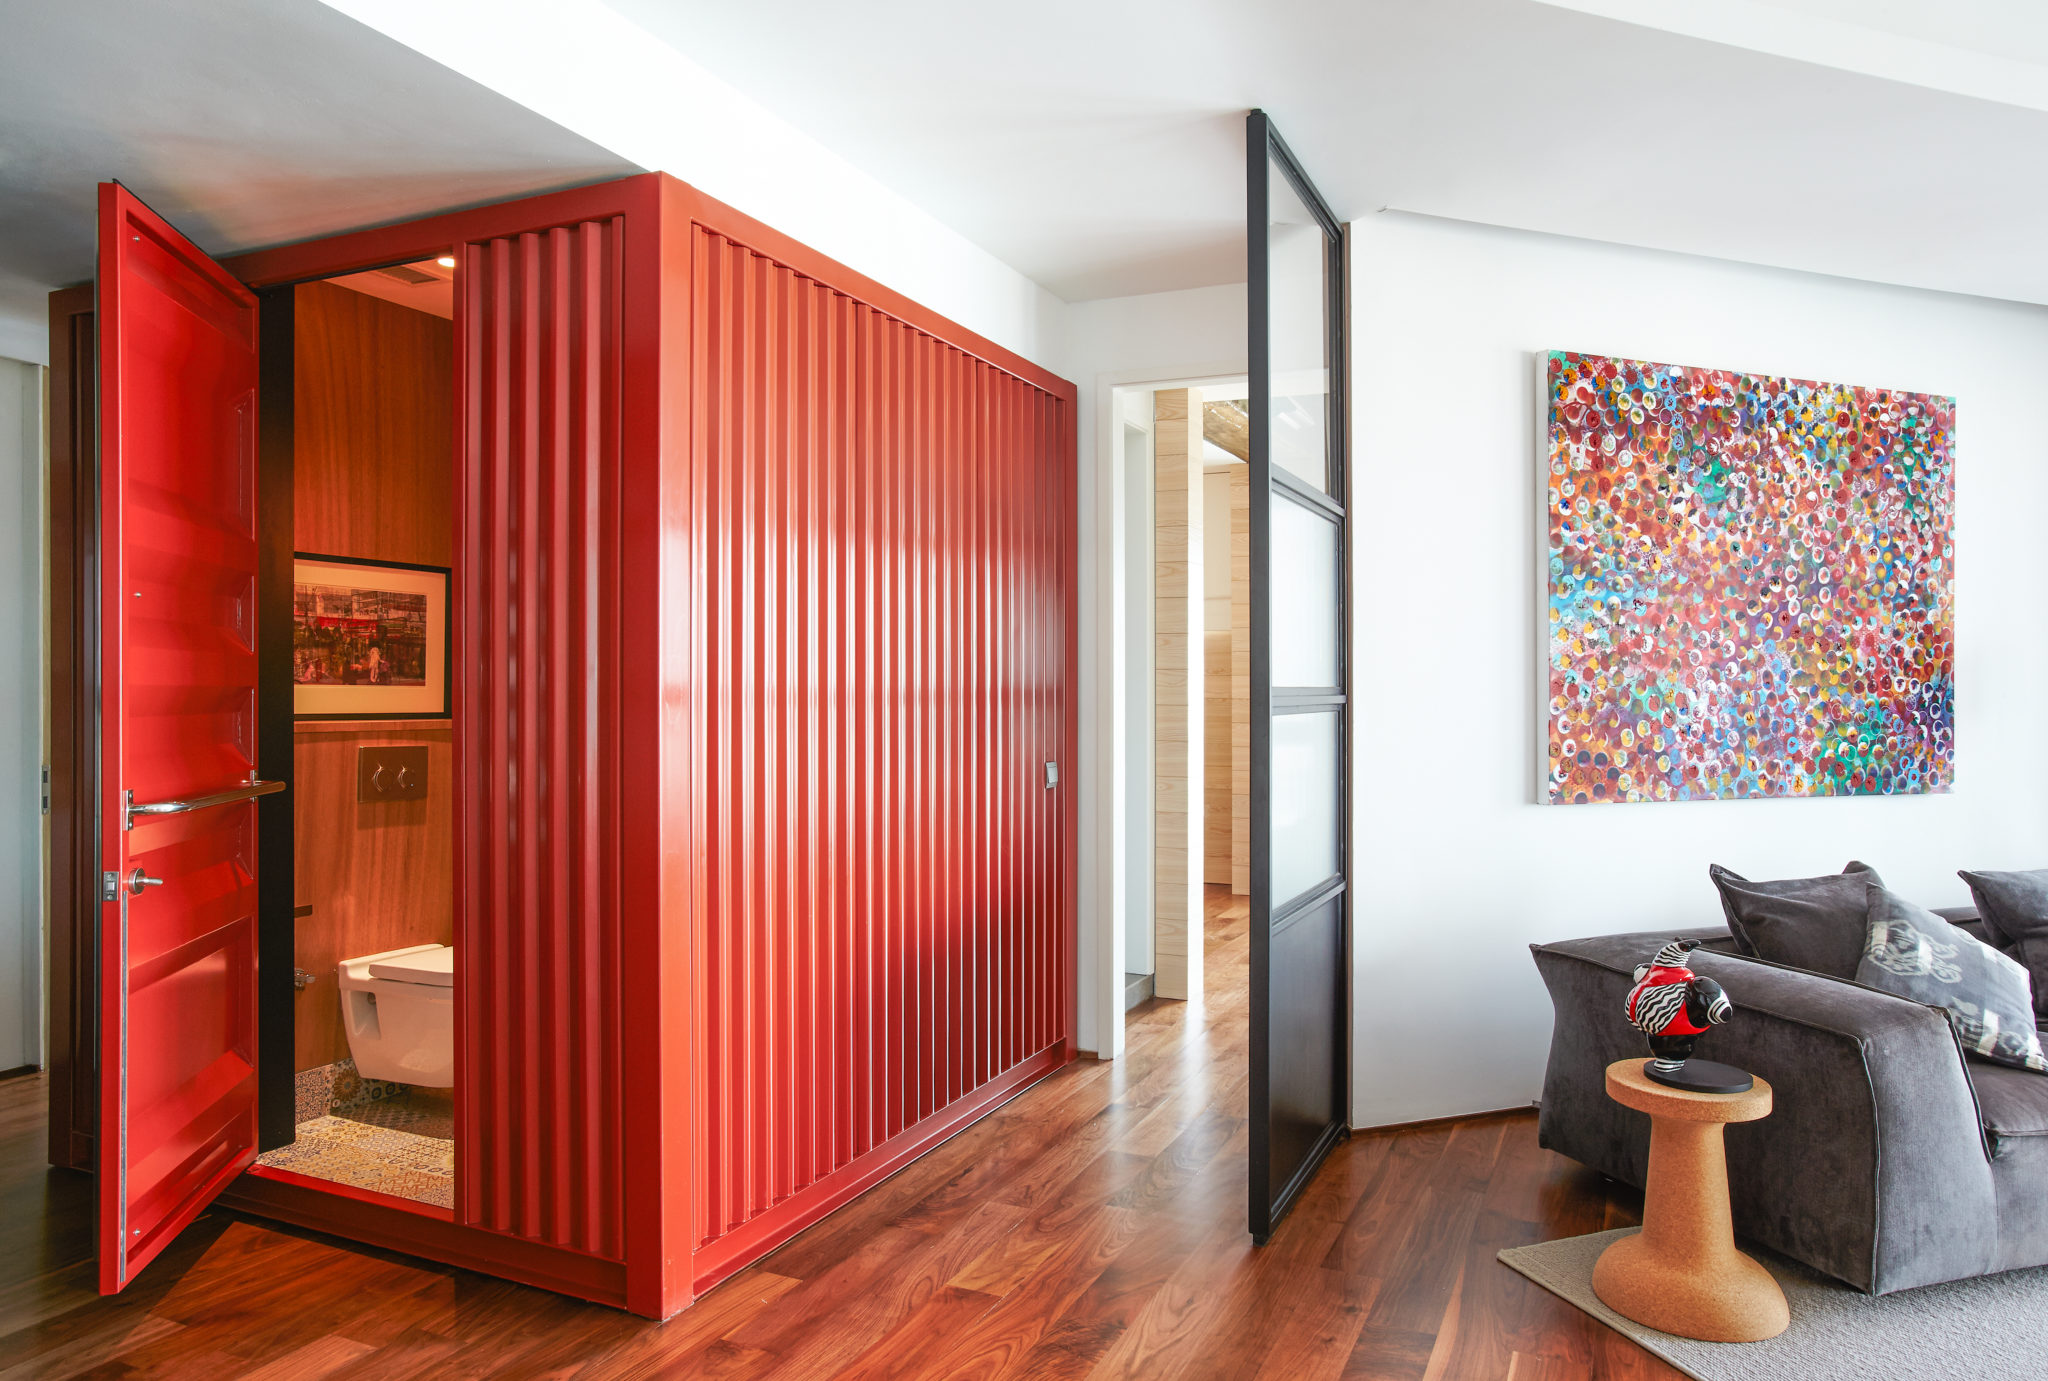
The Regalia by PIU: red corrugated steel container room with an open red door, set inside a white apartment

Bespoke

Steelwork custom-crafted by our own metal workers, so every industrial detail is fabricated for the room it lives in, never bought off a shelf.

03 · Selected Works
The rooms speak. We keep the captions short.

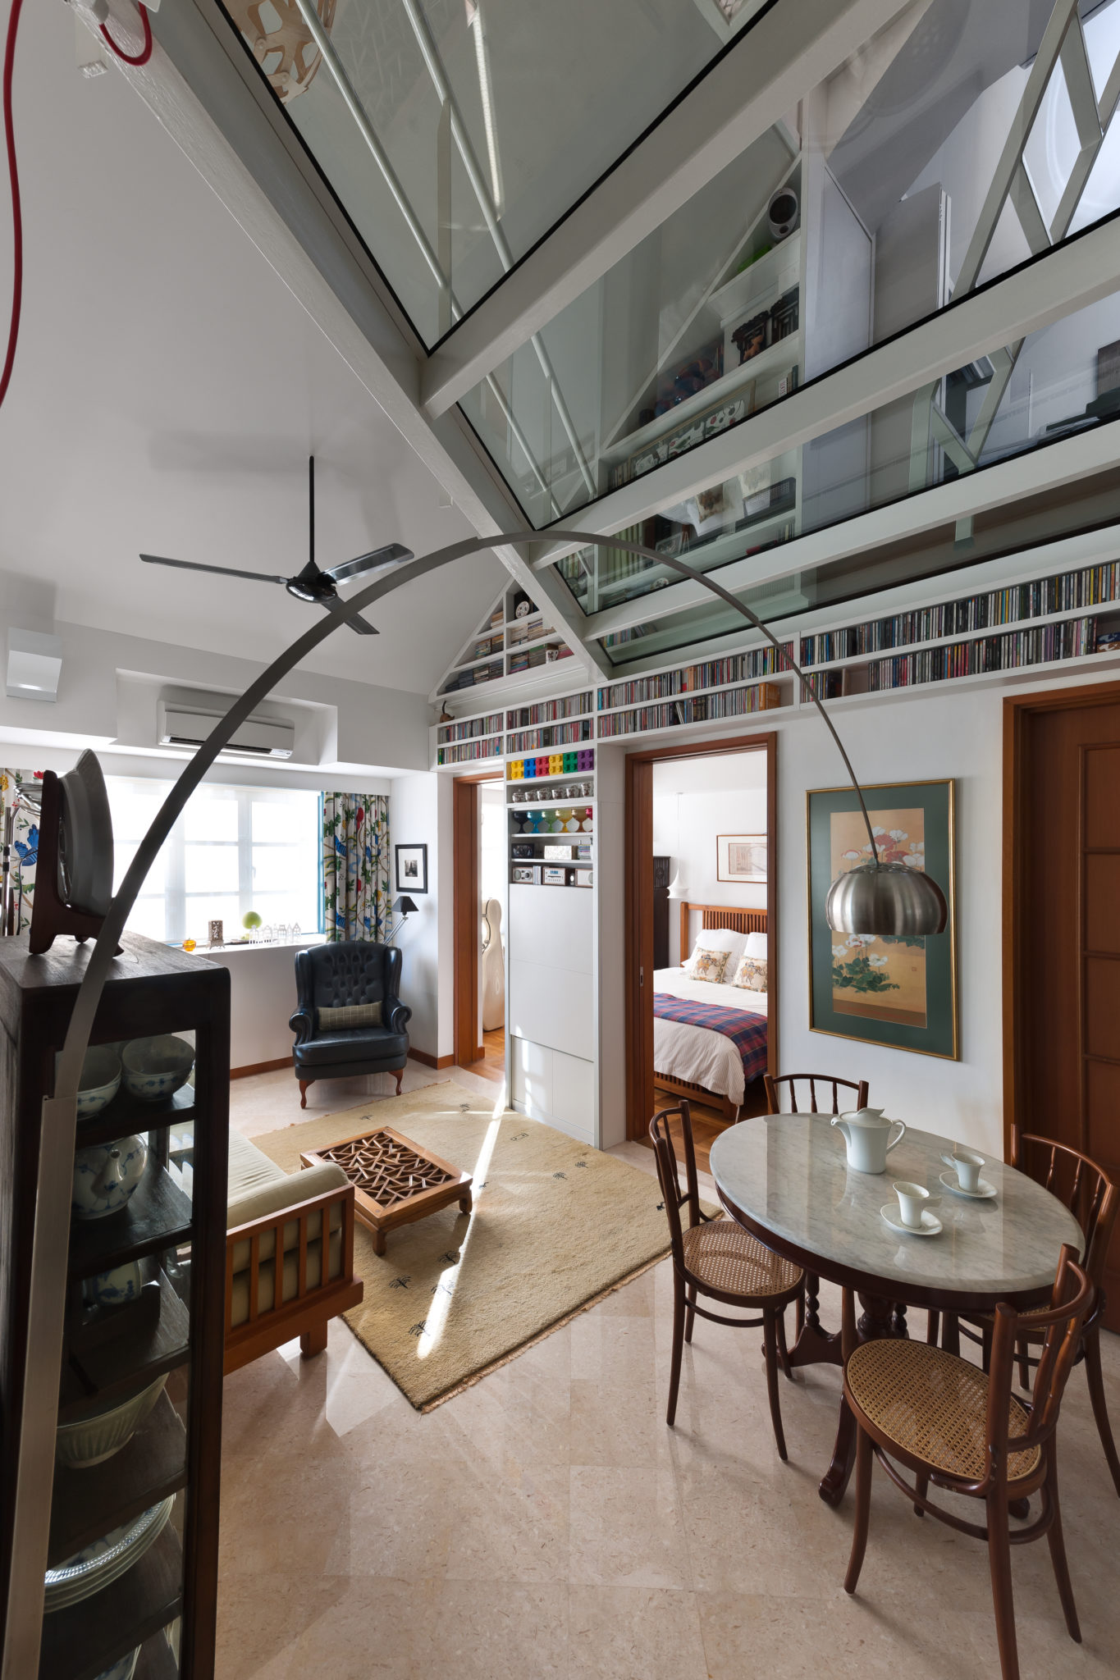
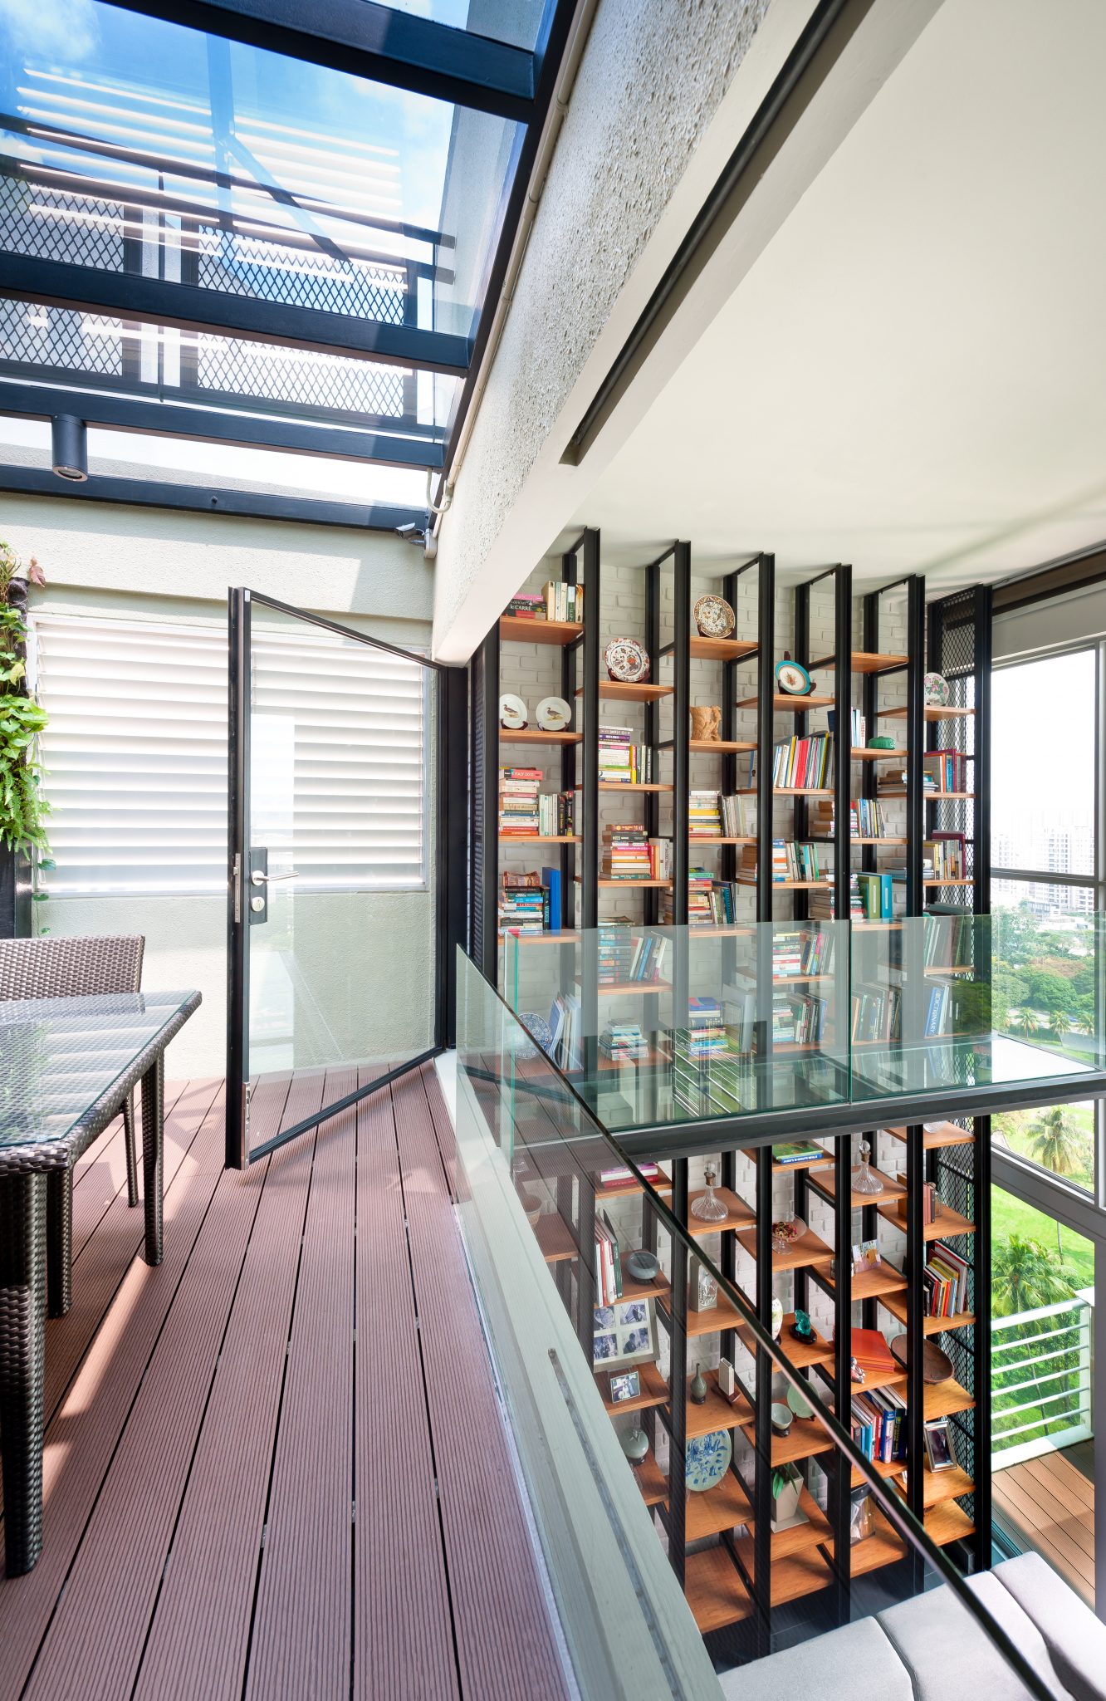
Balestier Penthouse double-height library: black steel shelving against white brick with a glass walkway above
01 · Balestier Penthouse · Residential · The library with its glass walkway
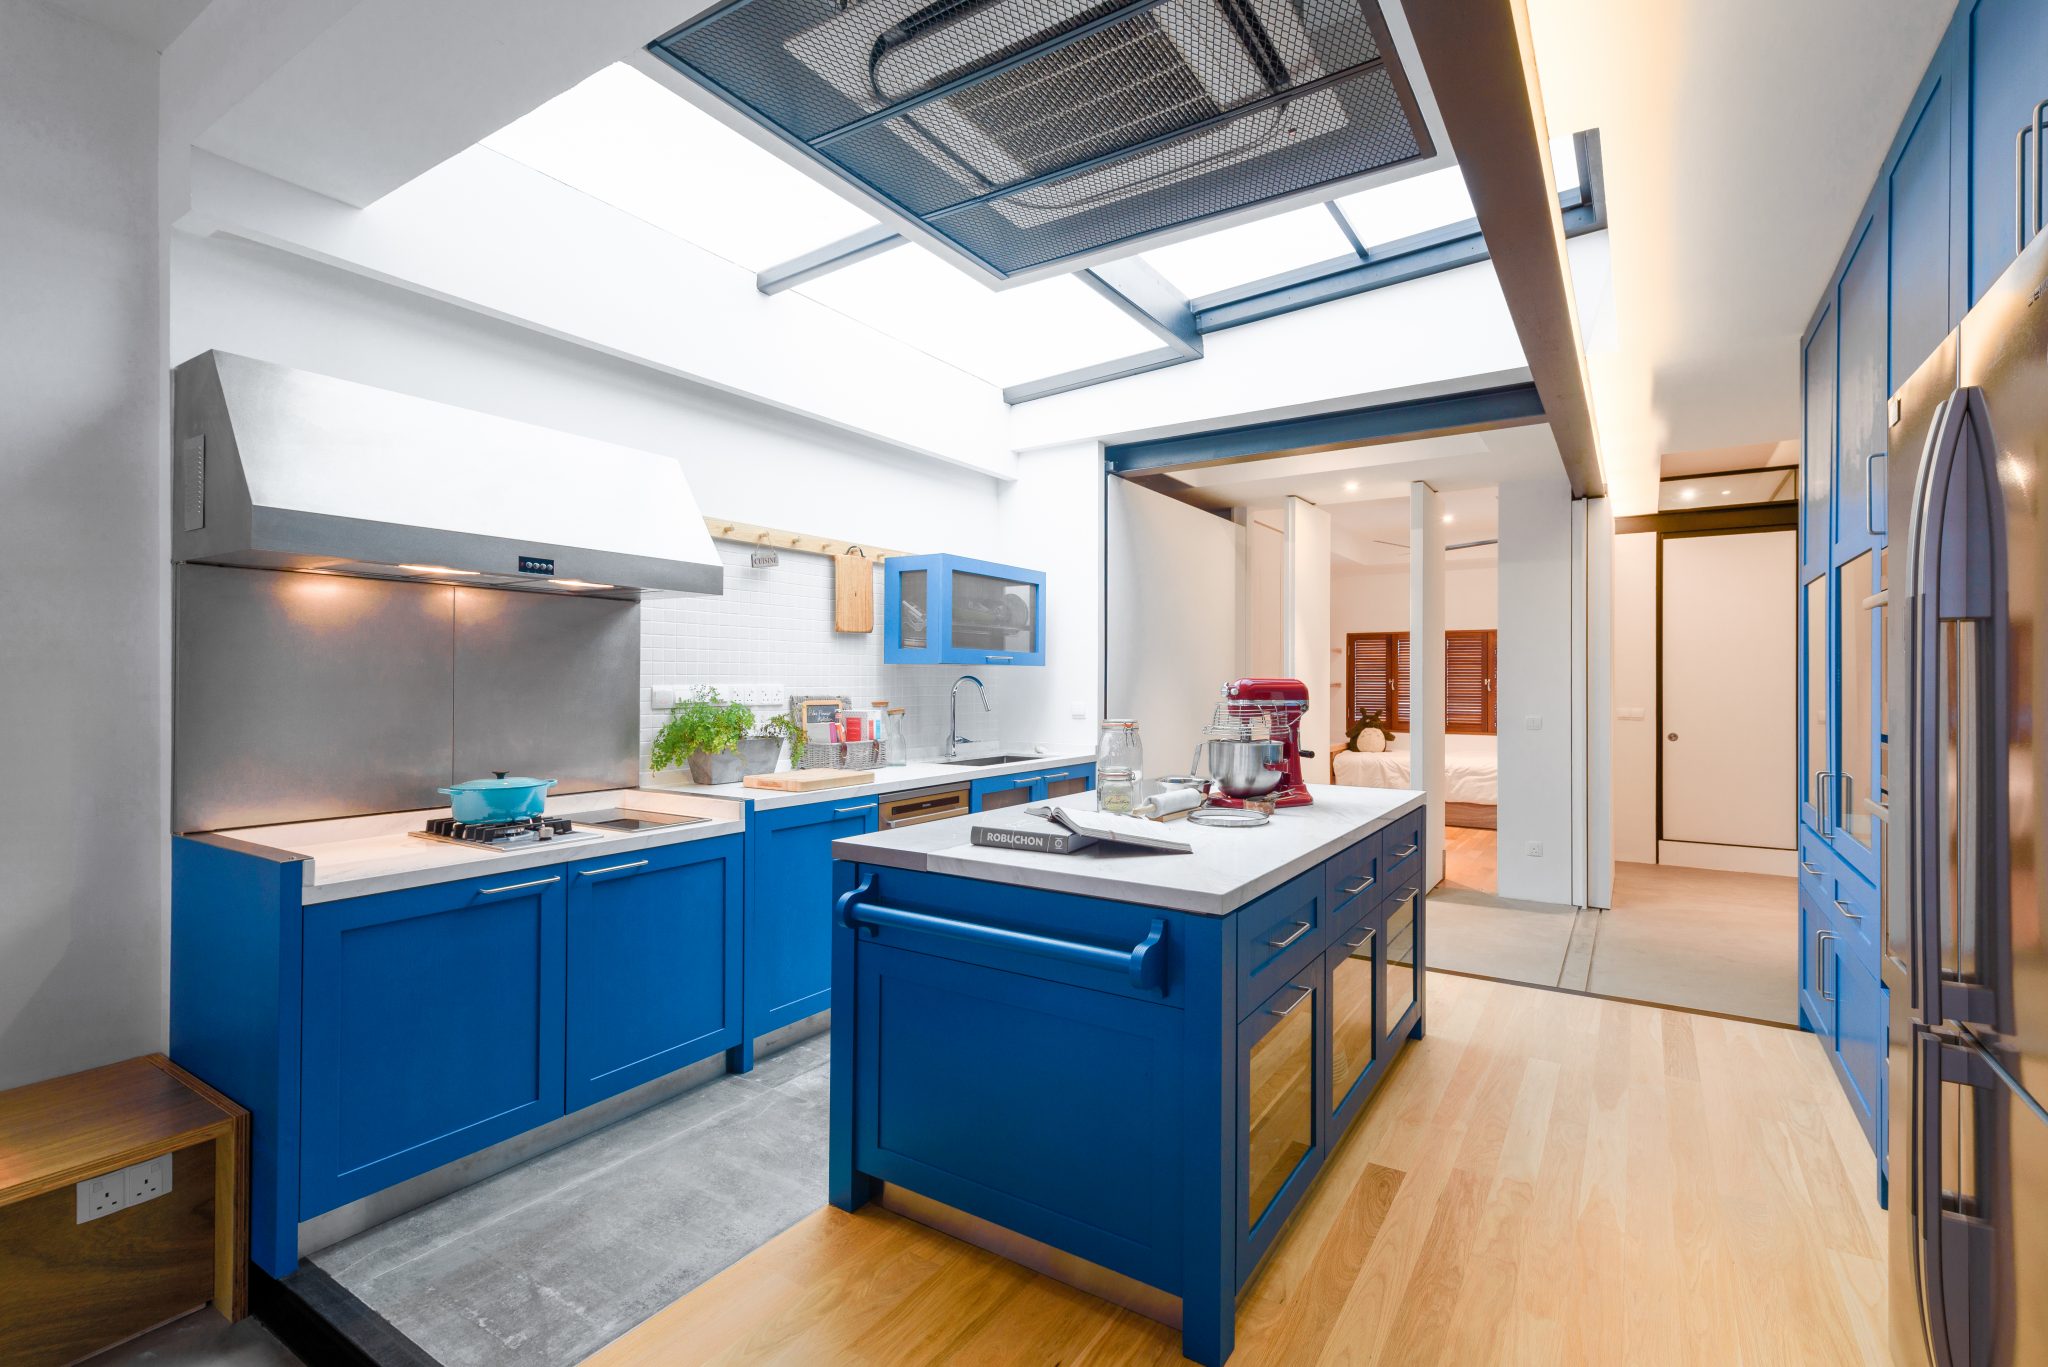
Yong Siak by PIU: bright blue kitchen cabinetry maximising space in a compact apartment
02 · Yong Siak · Residential · The blue kitchen
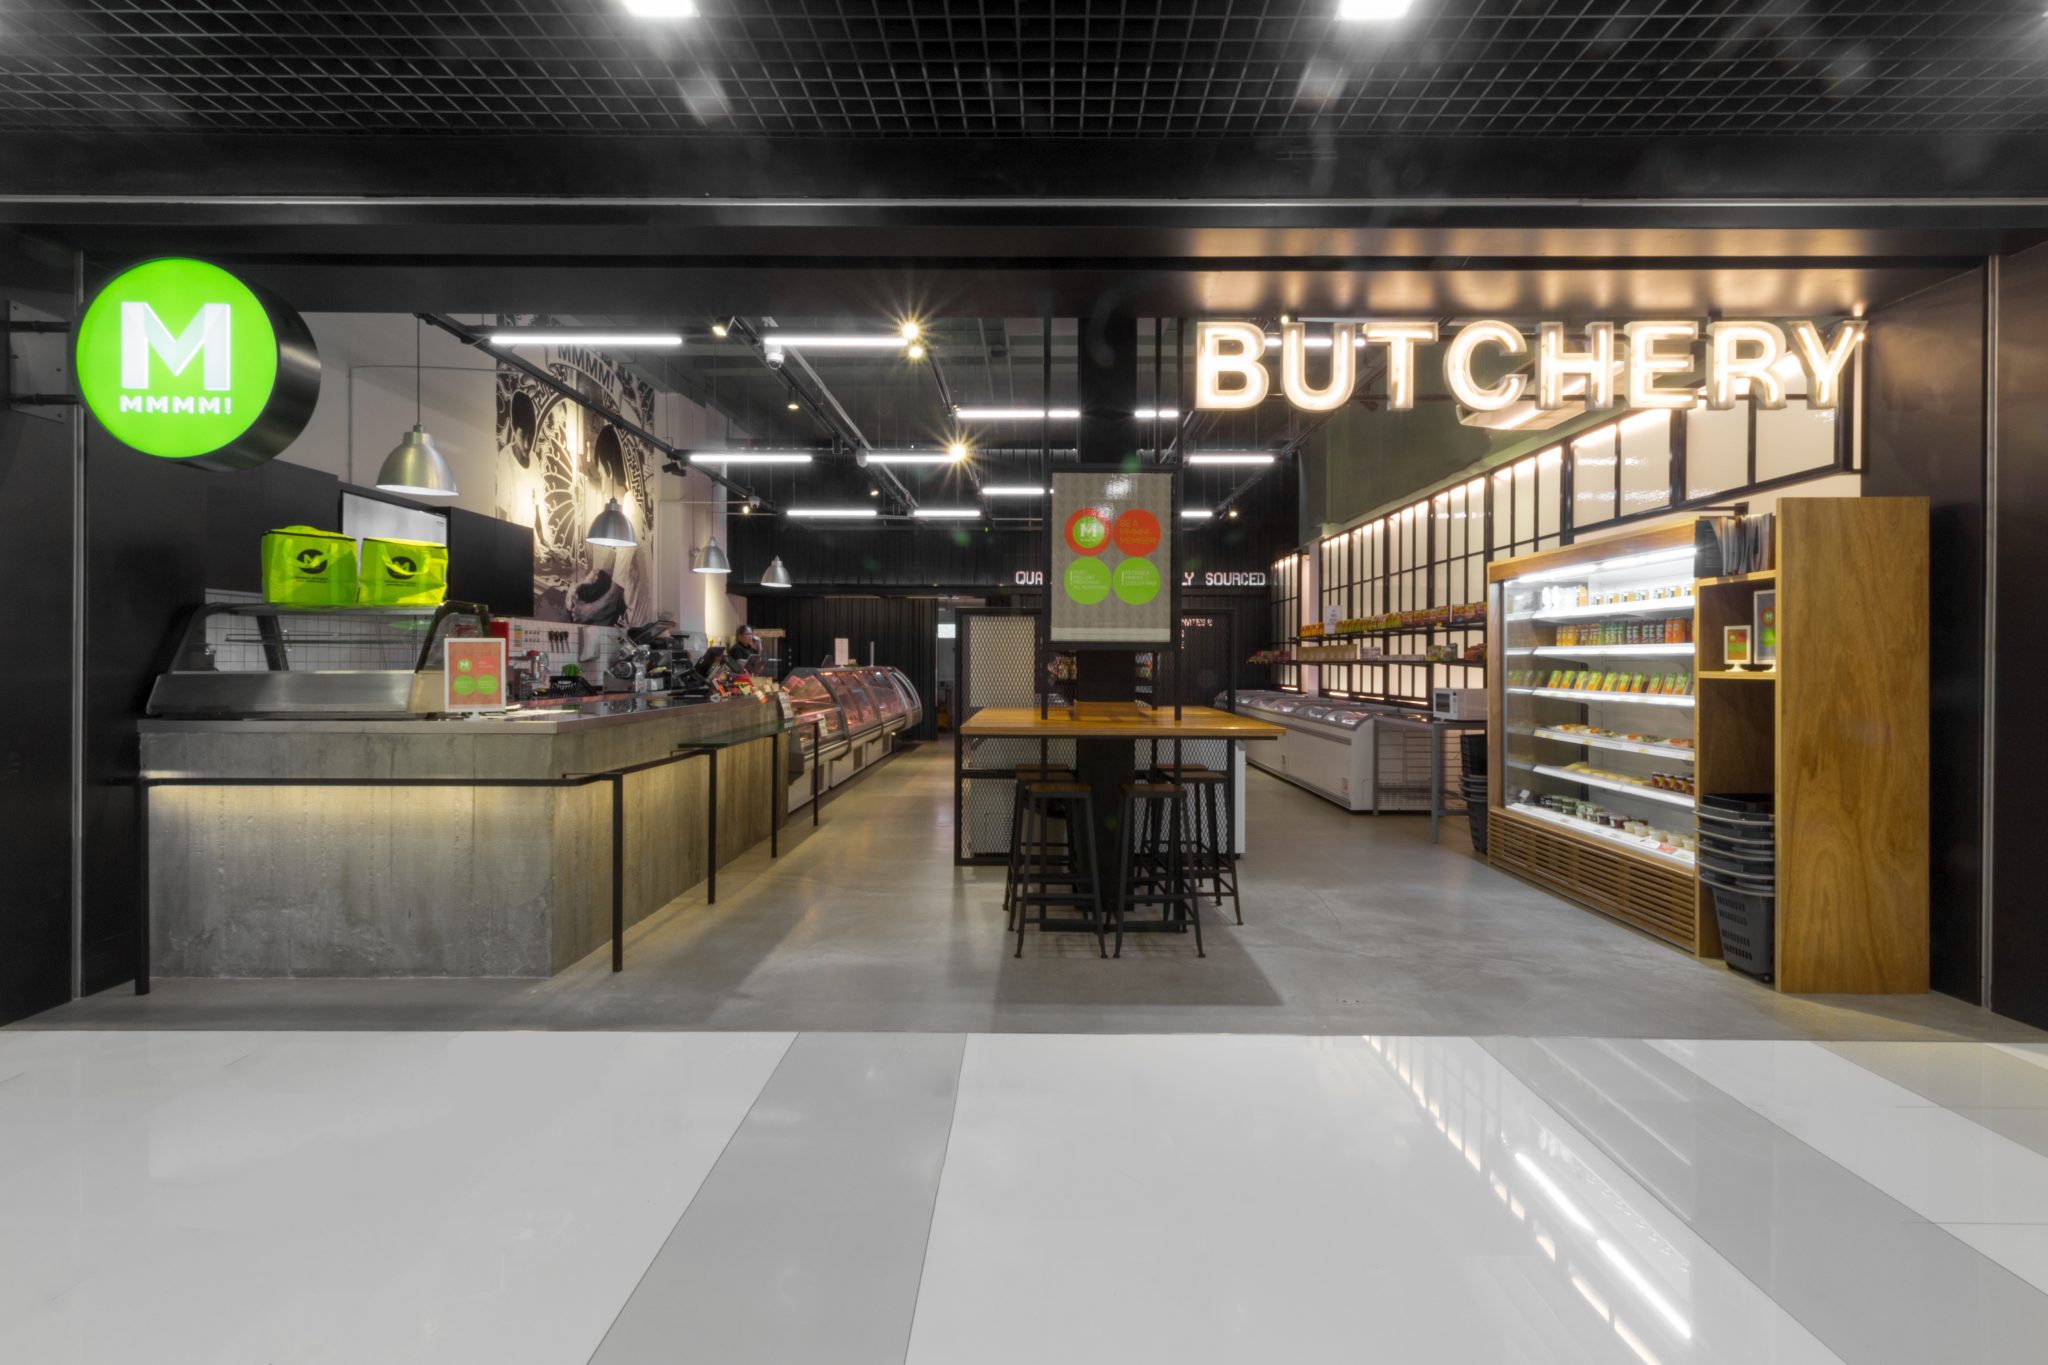
MMMM! flagship butchery at Chai Chee by PIU
03 · MMMM! at Chai Chee · Commercial · Flagship butchery
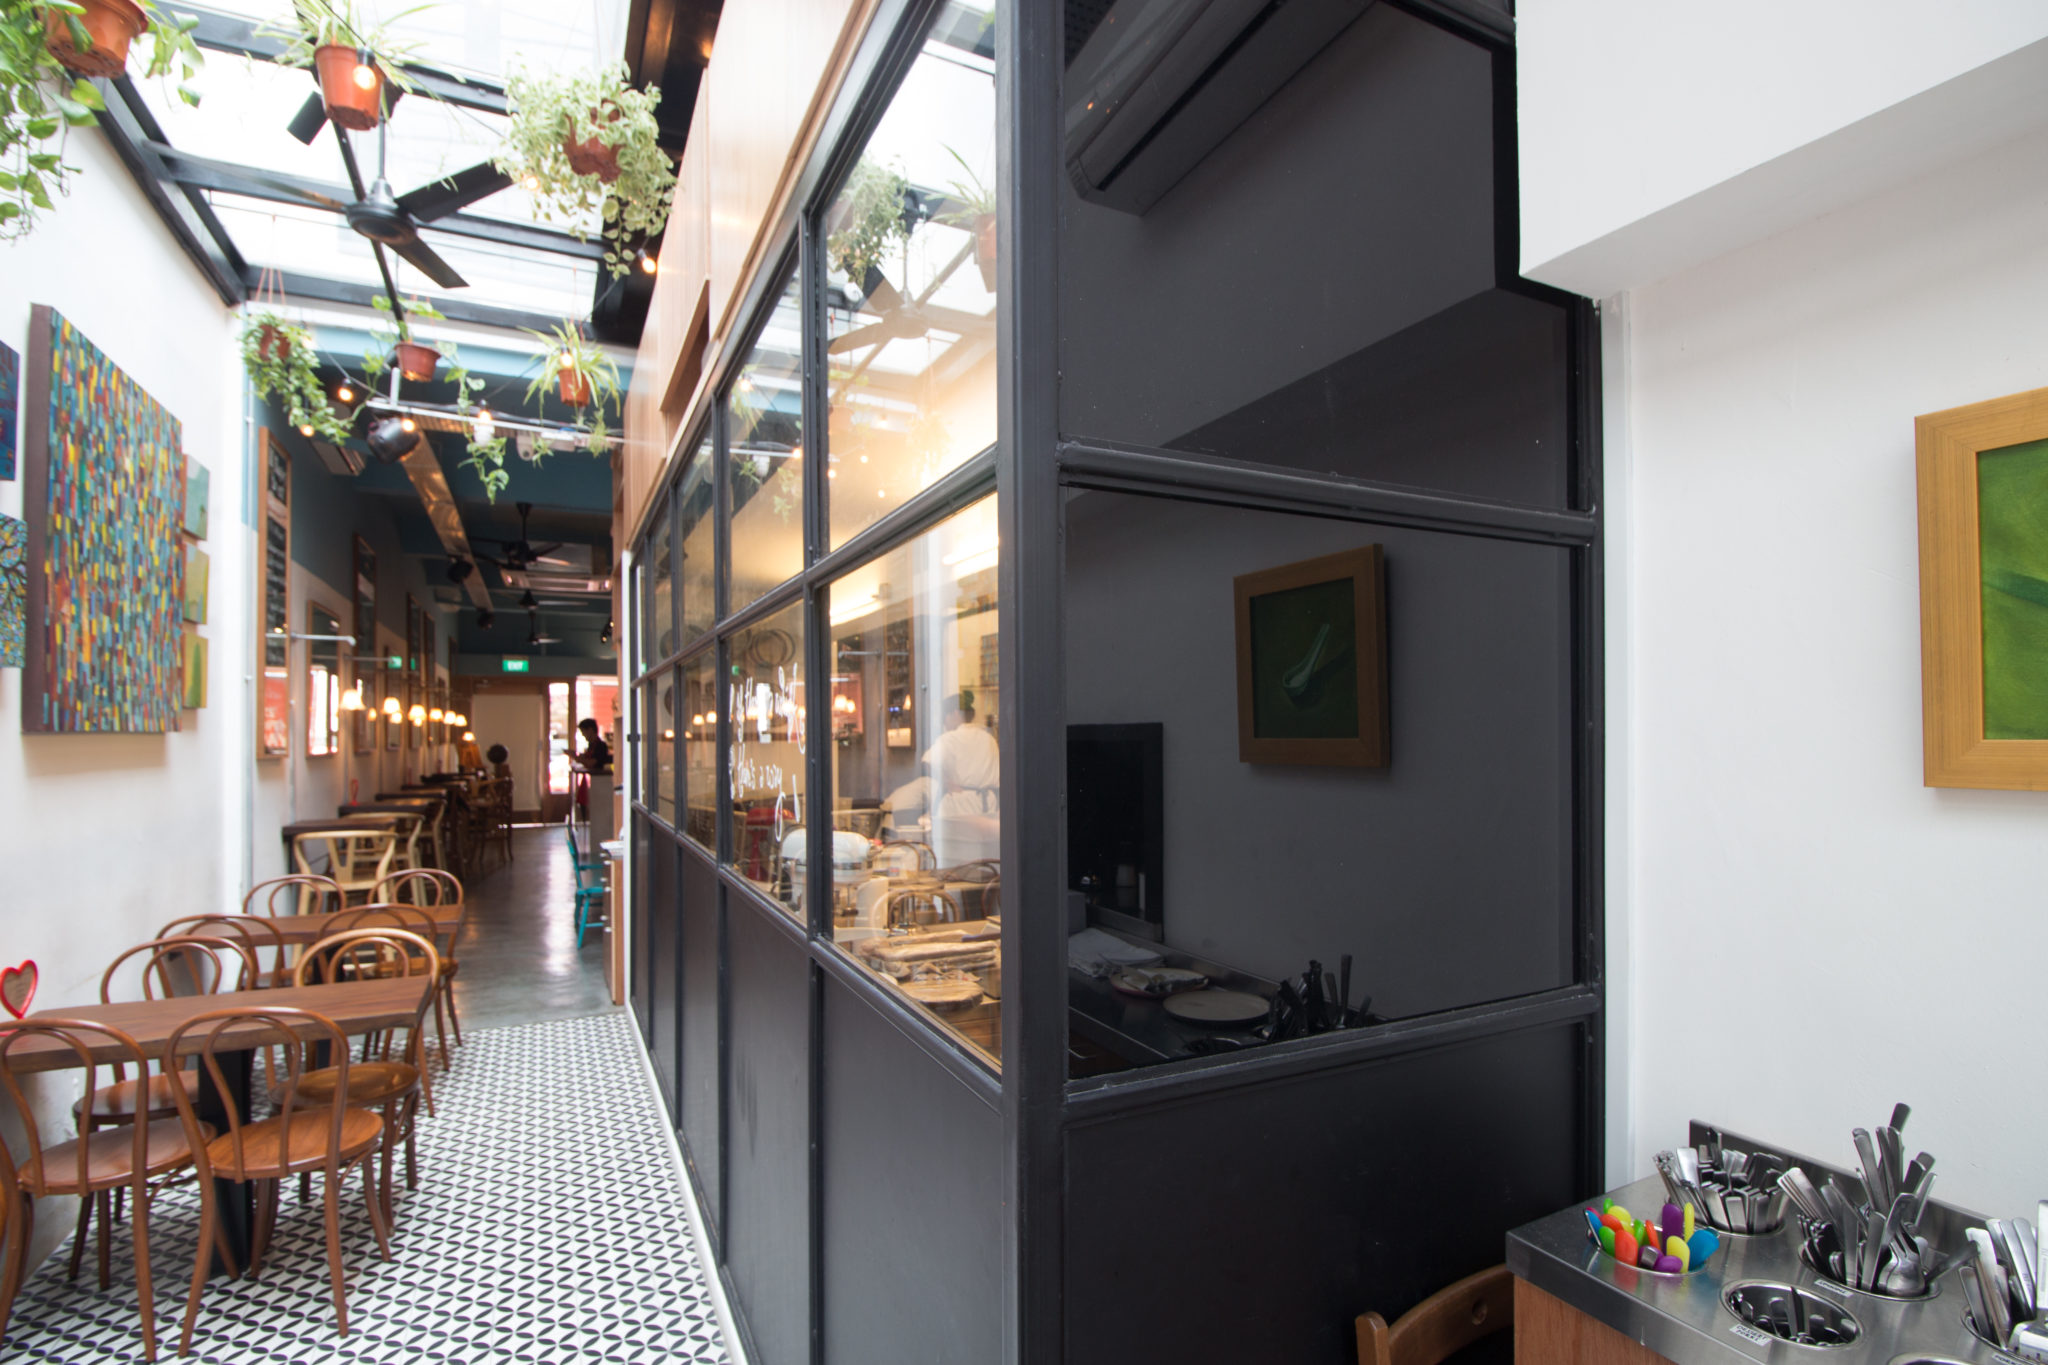
Wimbly Lu at Tyrwhitt by PIU: dessert cafe interior
04 · Wimbly Lu at Tyrwhitt · Commercial

Your home is our masterpiece.PIU · On every brief
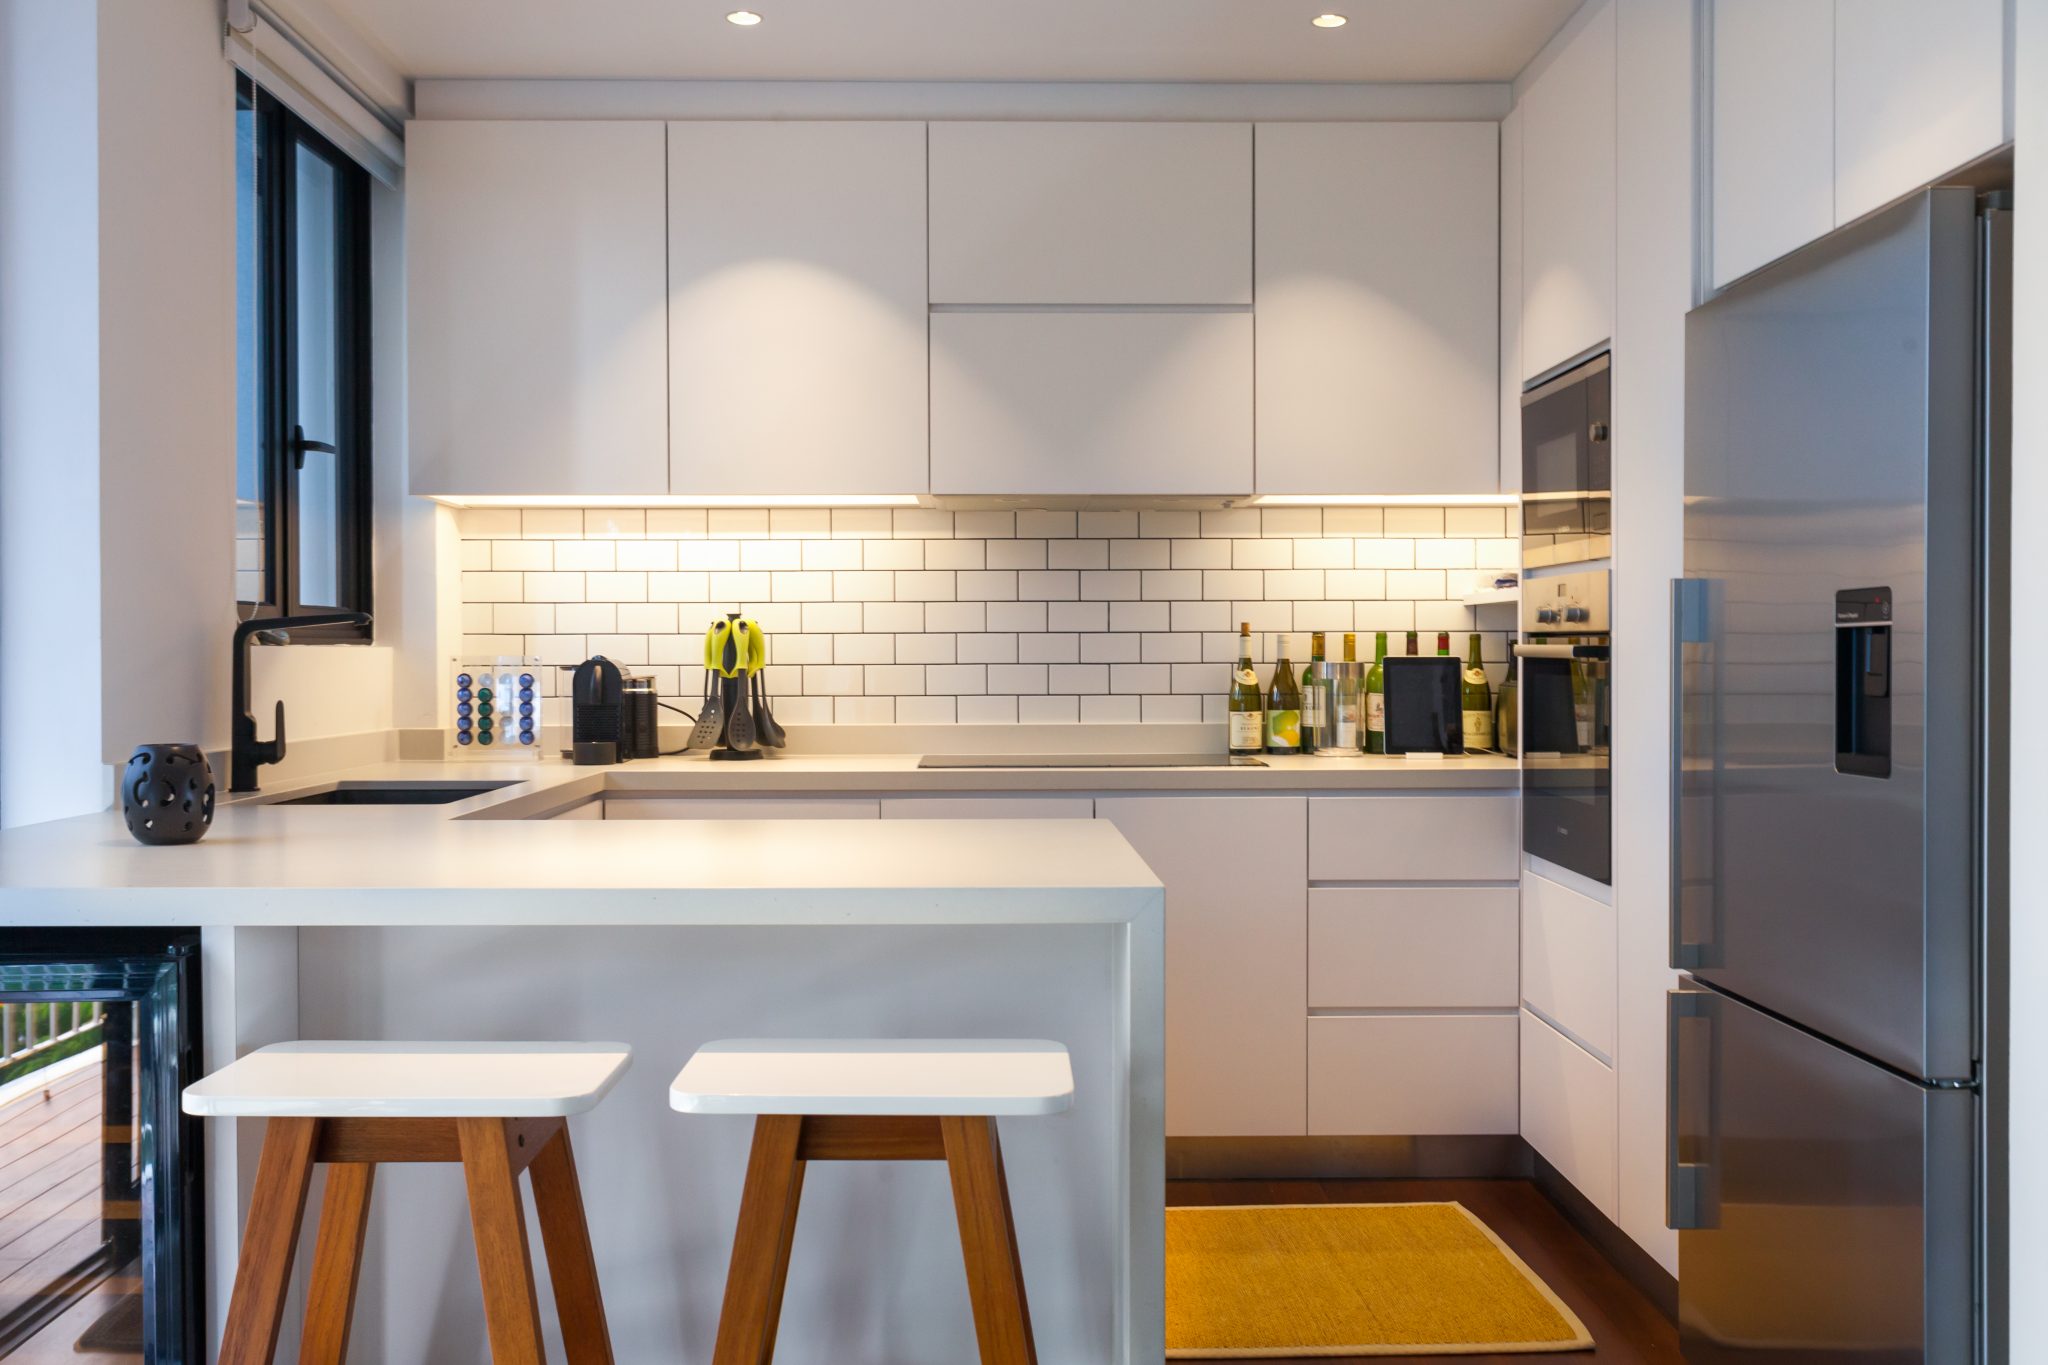
Cavenagh House by PIU: white kitchen with subway tiles, timber stools and under-cabinet lighting
05 · Cavenagh House · Residential
RV Residences by PIU: modern Japanese minimal interior, simple, natural and functional
06 · RV Residences · Residential · Simple, natural, functional
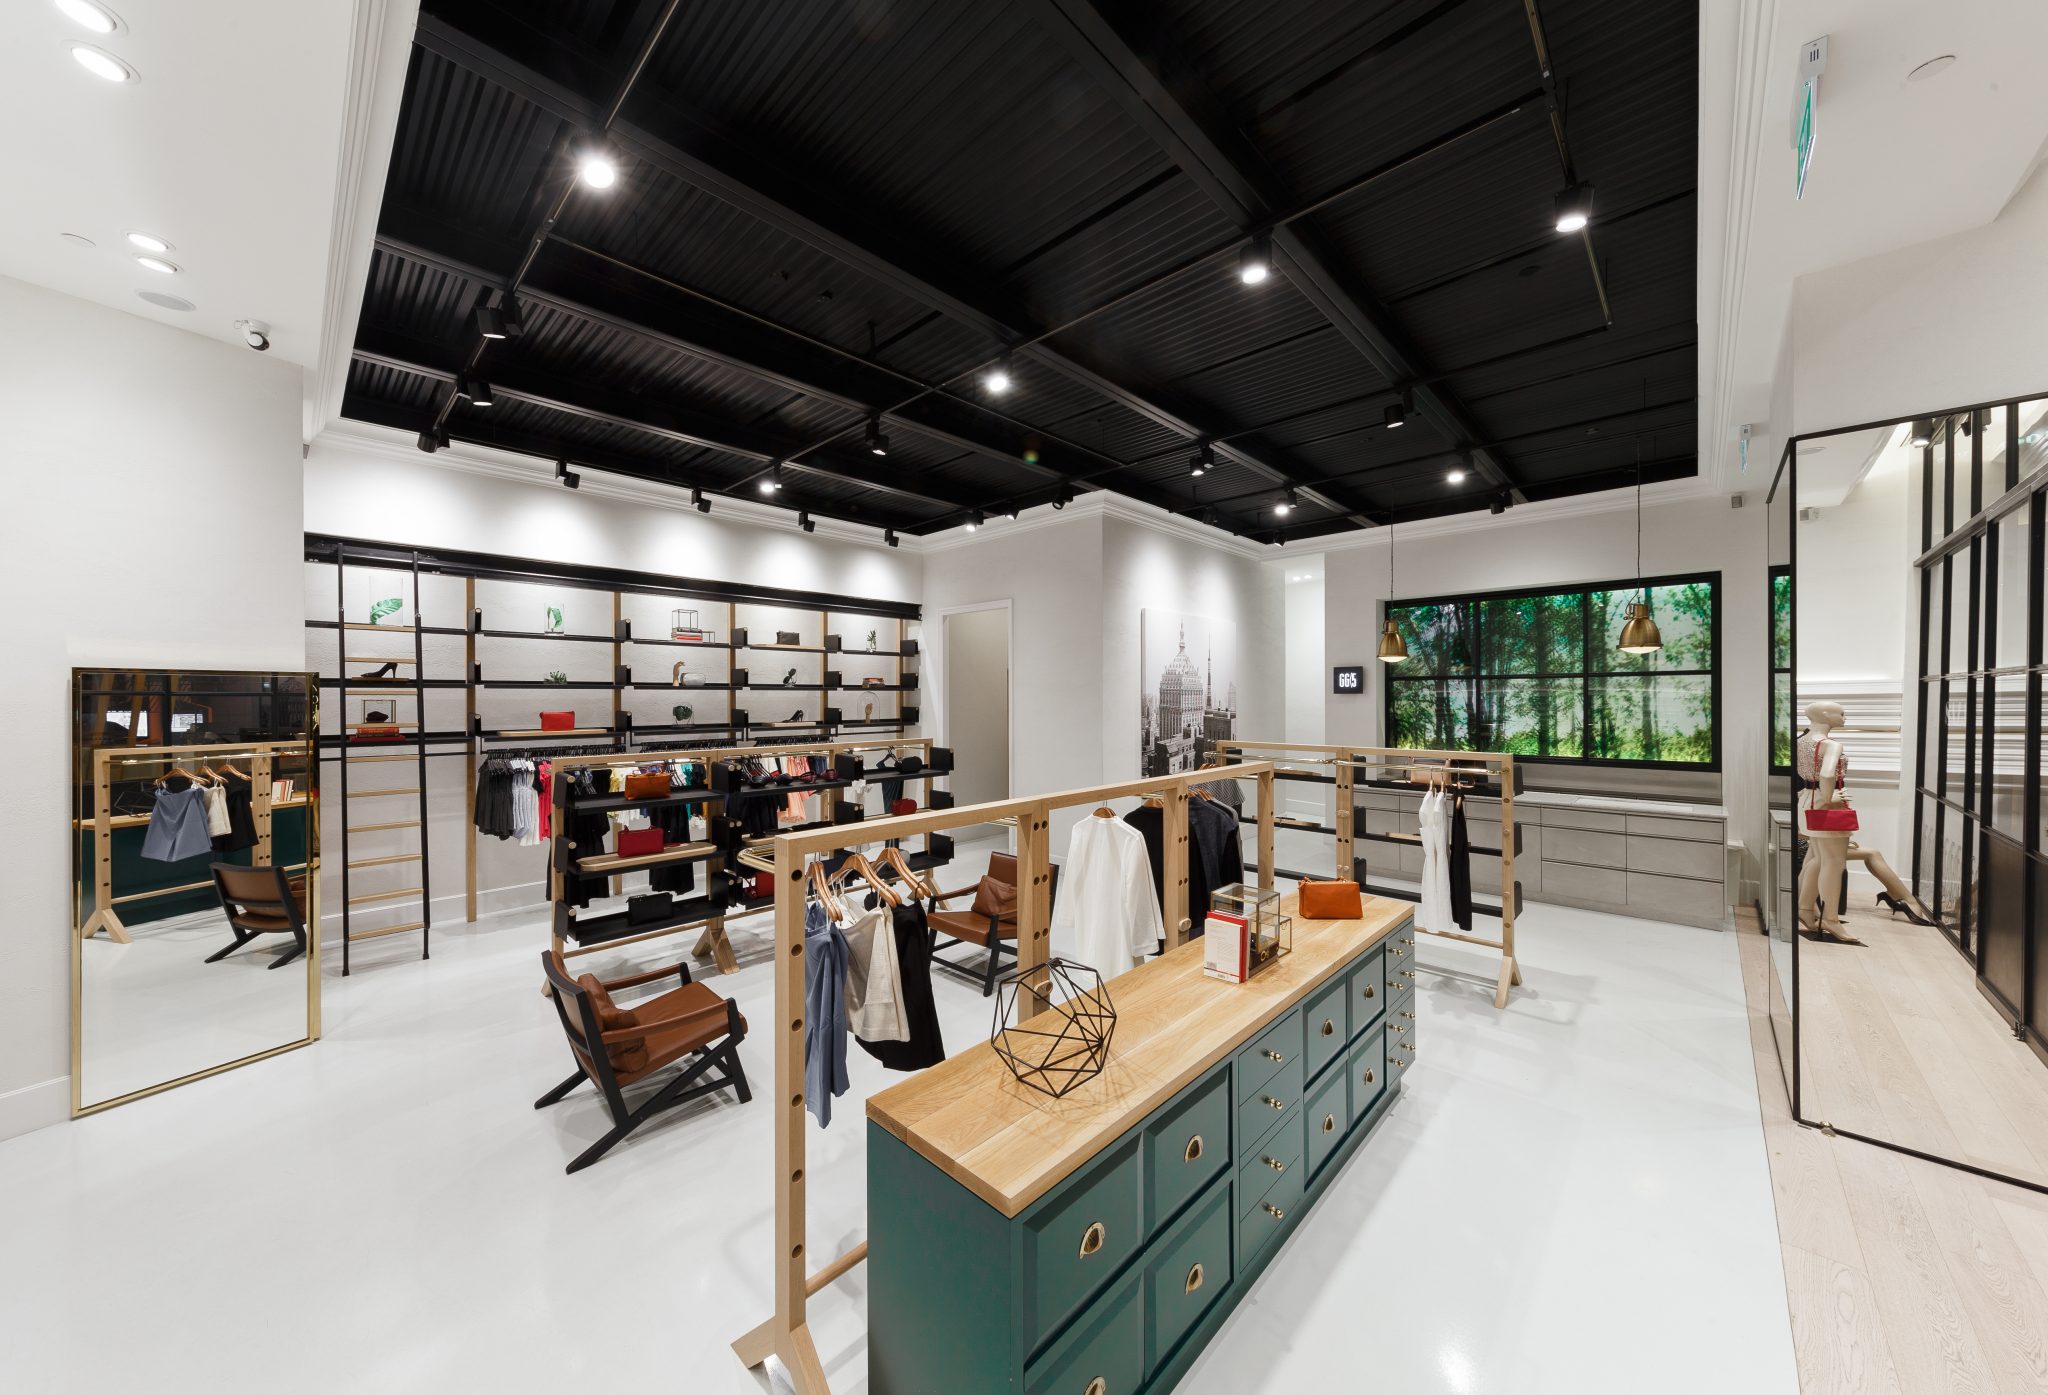
GG<5 retail flagship by PIU: black industrial ceiling over pale timber fixtures and a green island counter
07 · GG<5 · Commercial · A retail space turned company statement
Residential · 11 projects
Commercial · 6 projects

04 · Recognition

Published. Broadcast. Chosen.

National press, prime-time television and a place on Nippon Paint's Designer of Choice list. The full record sits on the About page.

20+Years of practice
17Projects in the public portfolio
10Axioms in the method
Tip: hover the right side of any section, then click "Why this?" to see the design thinking behind it.