PIU
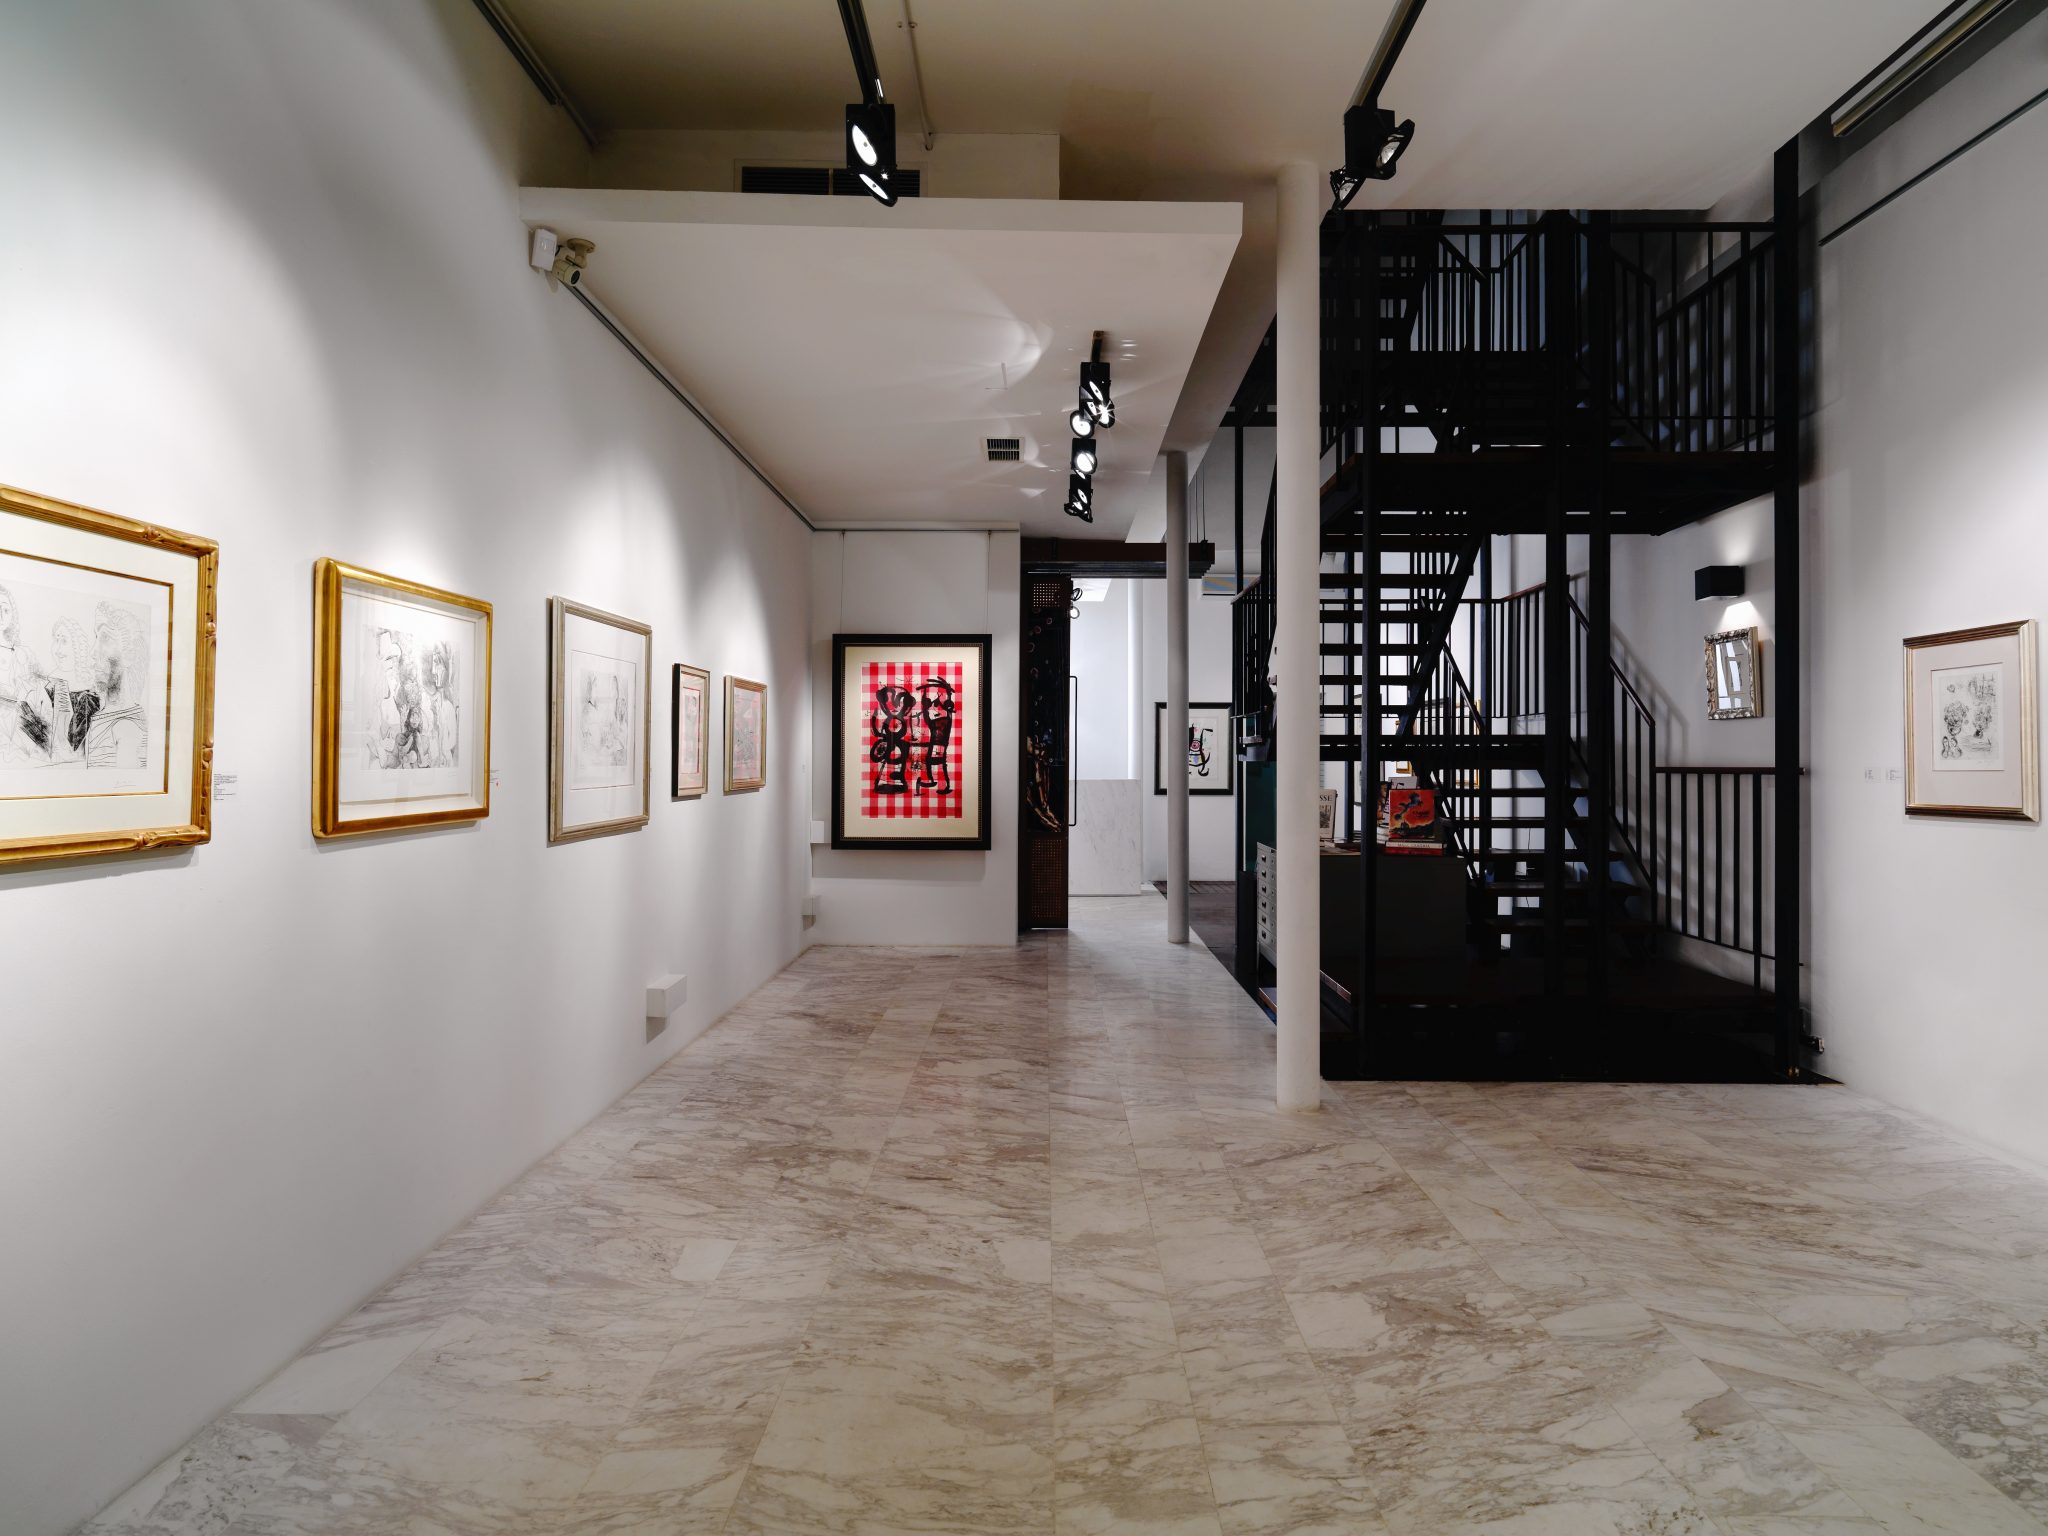
FOST Gallery by PIU: white gallery wall of framed works beside a black steel staircase on marble flooring

Portfolio · Commercial

Commercial

Galleries · Retail · Food · Six projects in the public portfolio

01 · The Work

Spaces built to embody the brands they house.

01

GG<5

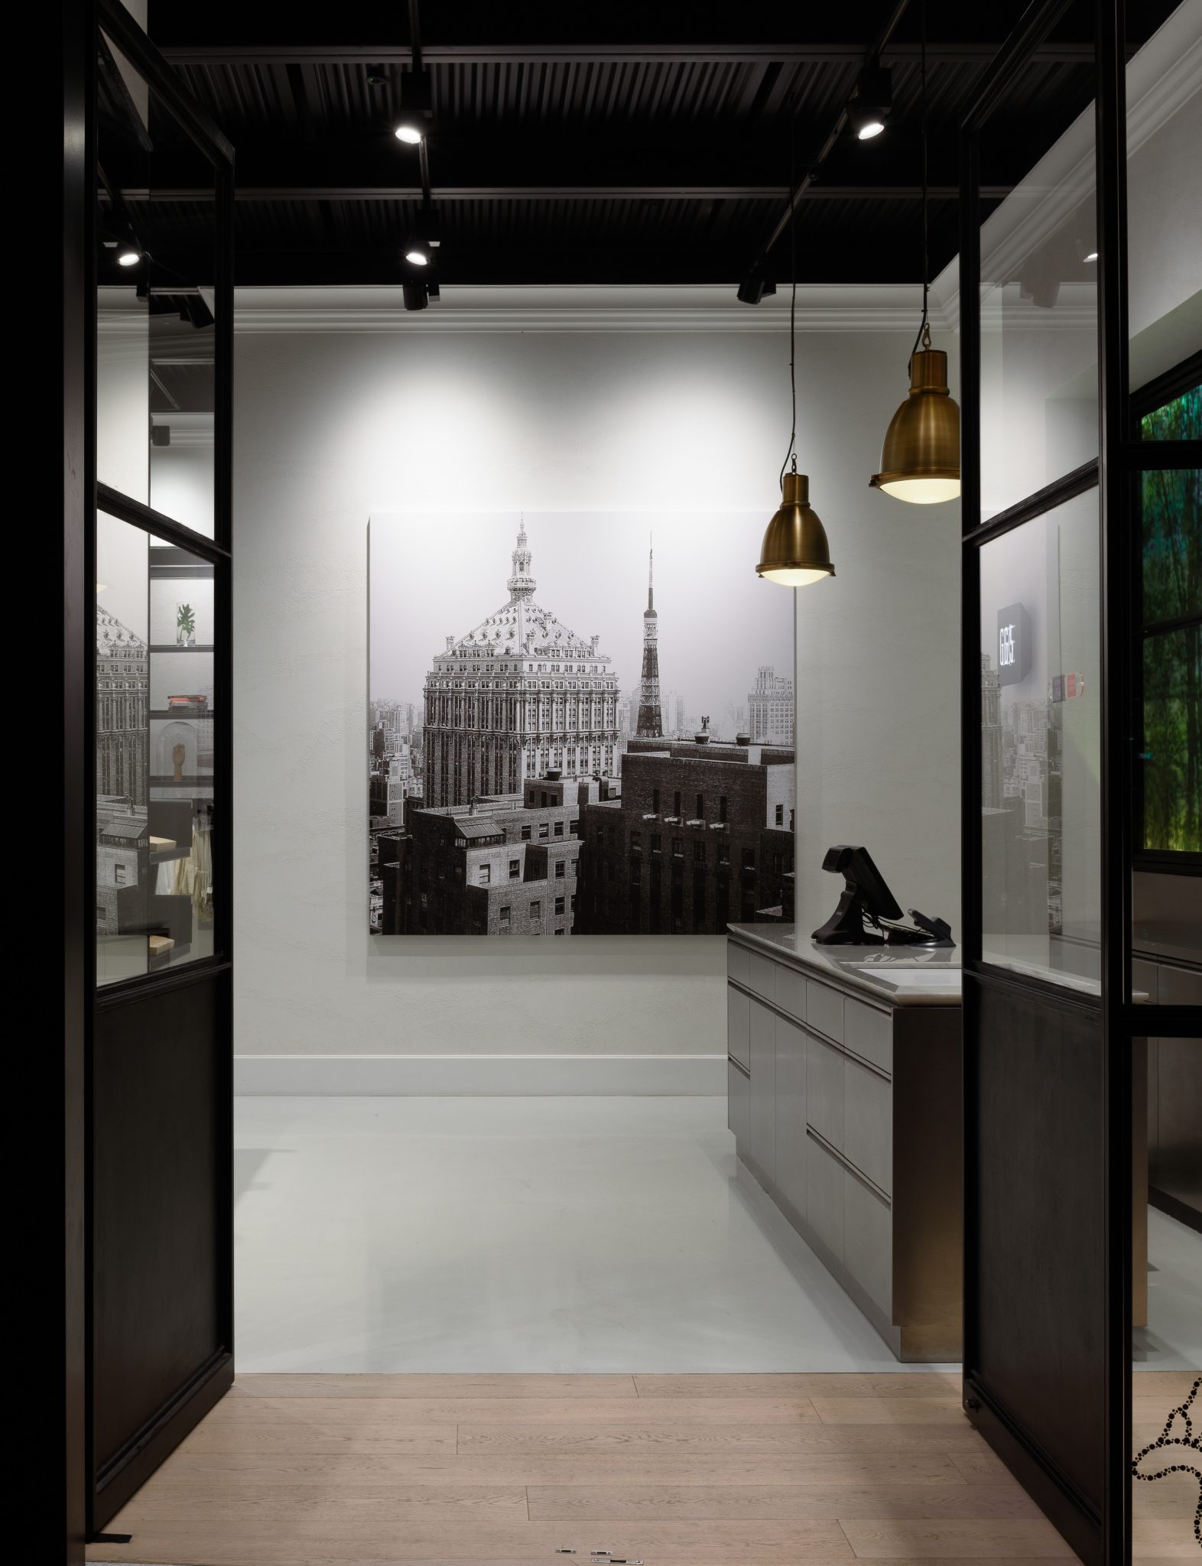
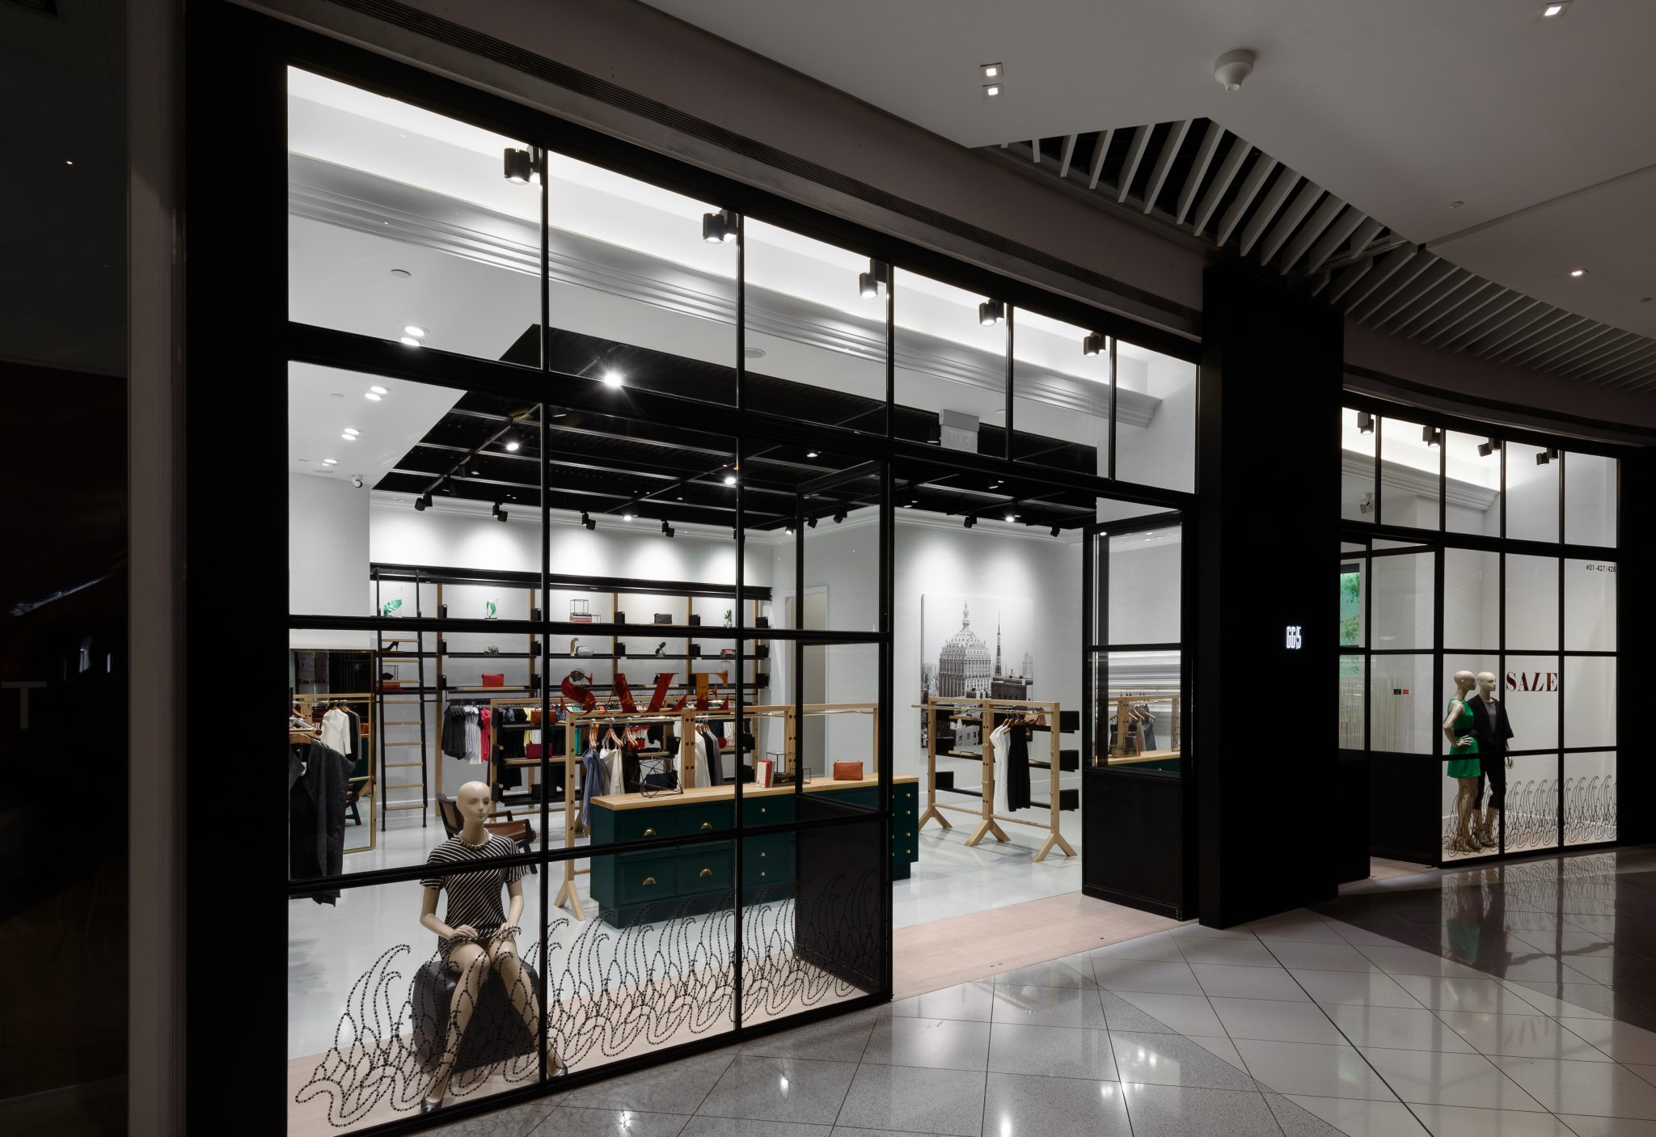
A retail space turned into a statement of the brand's culture and ideas, for a long-time client.
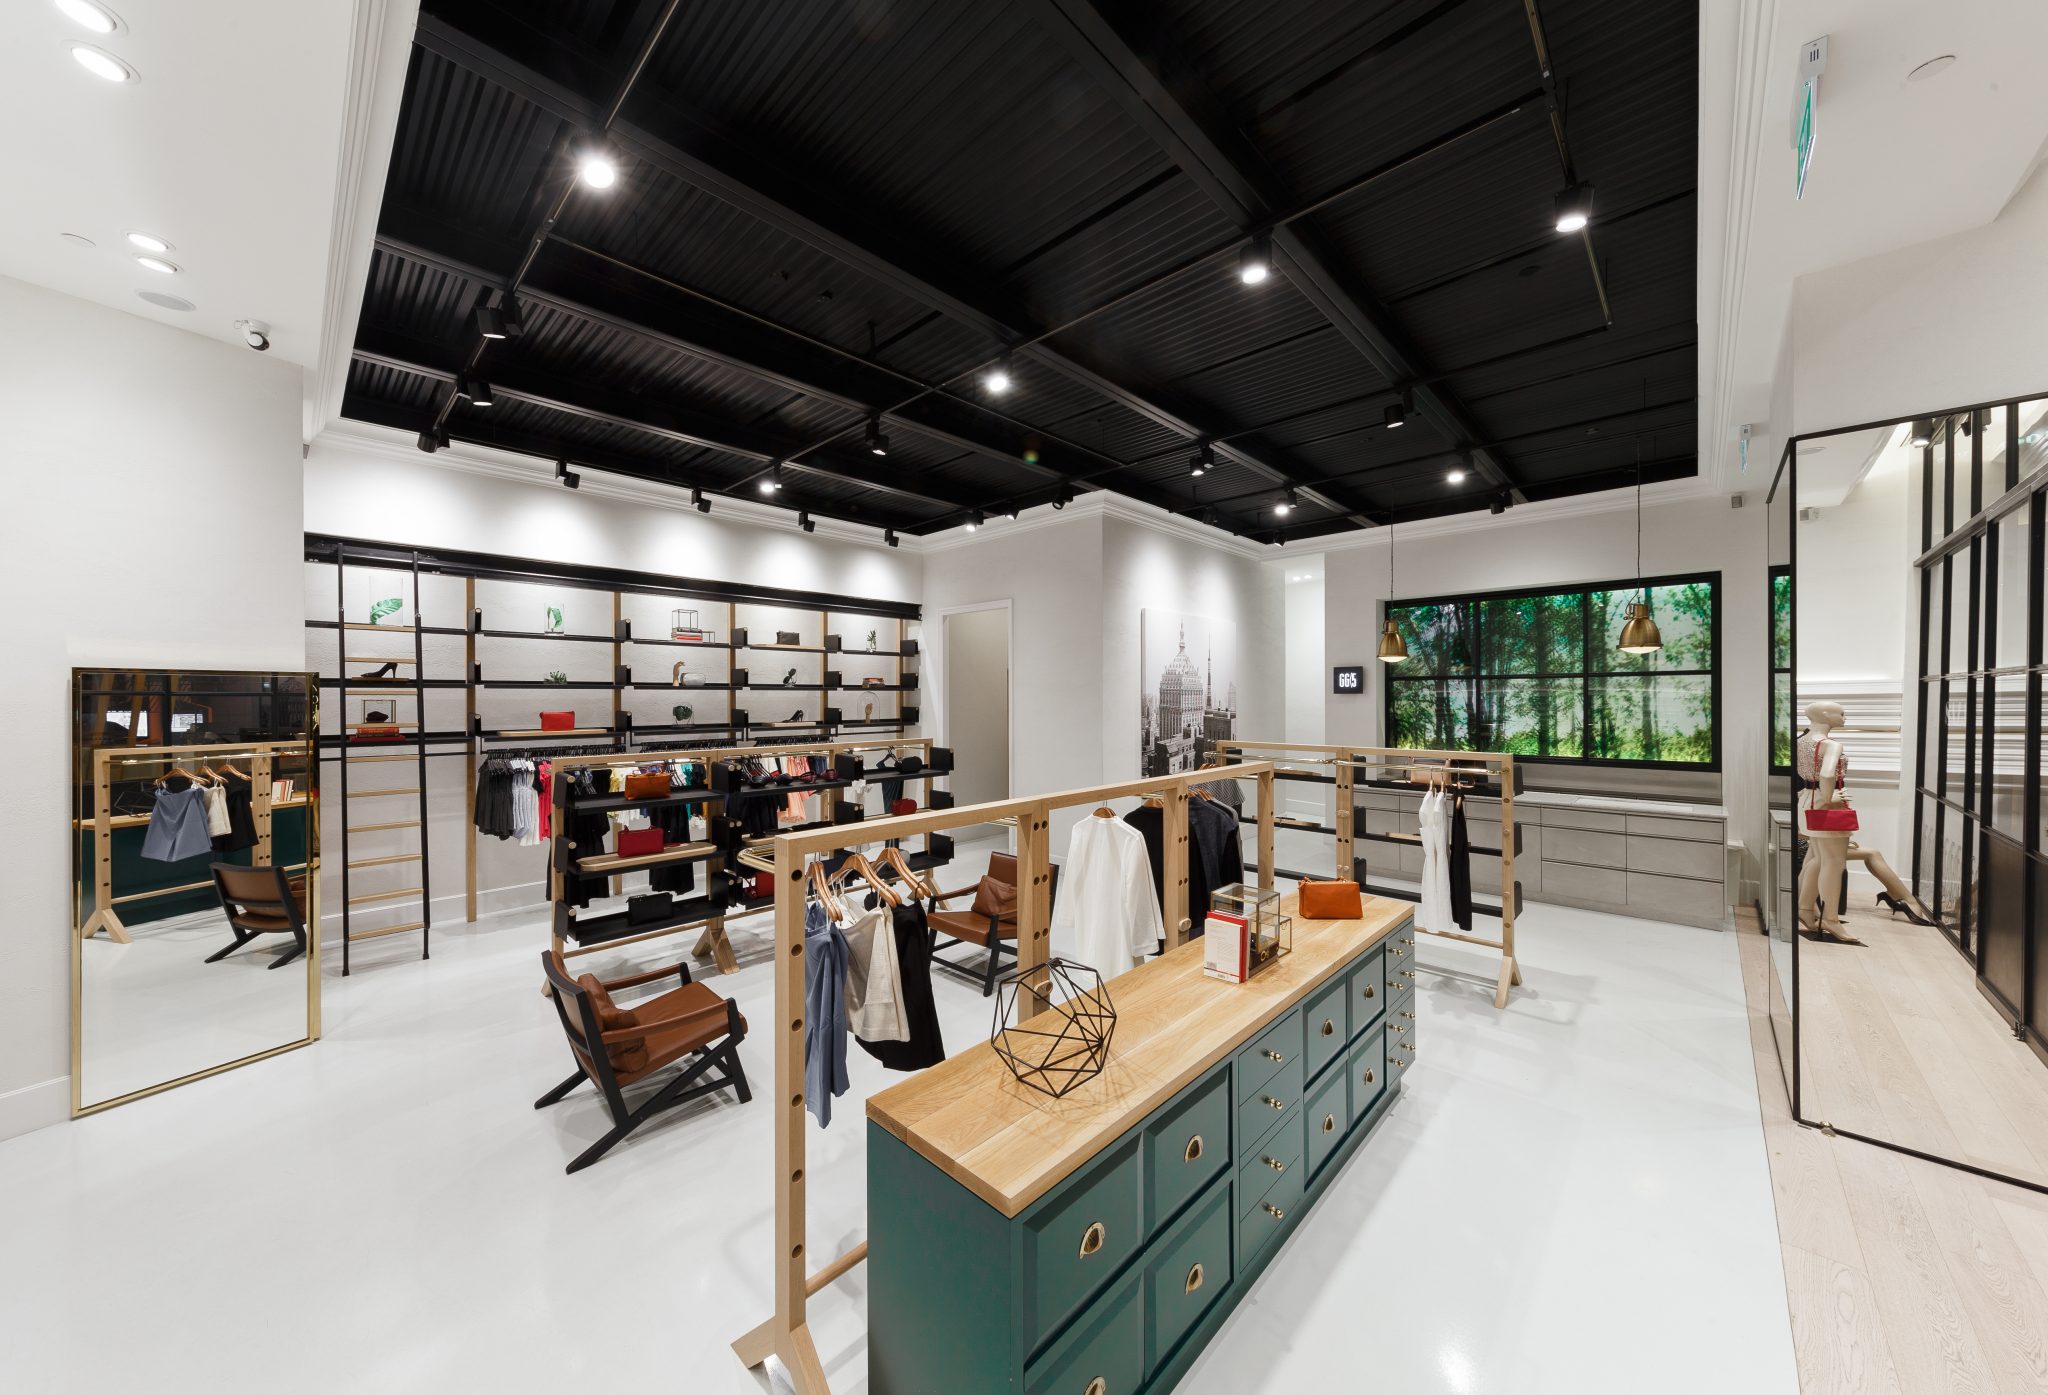
GG<5 retail flagship by PIU: black industrial ceiling over pale timber fixtures and a green island counter
GG<5 · Retail flagship
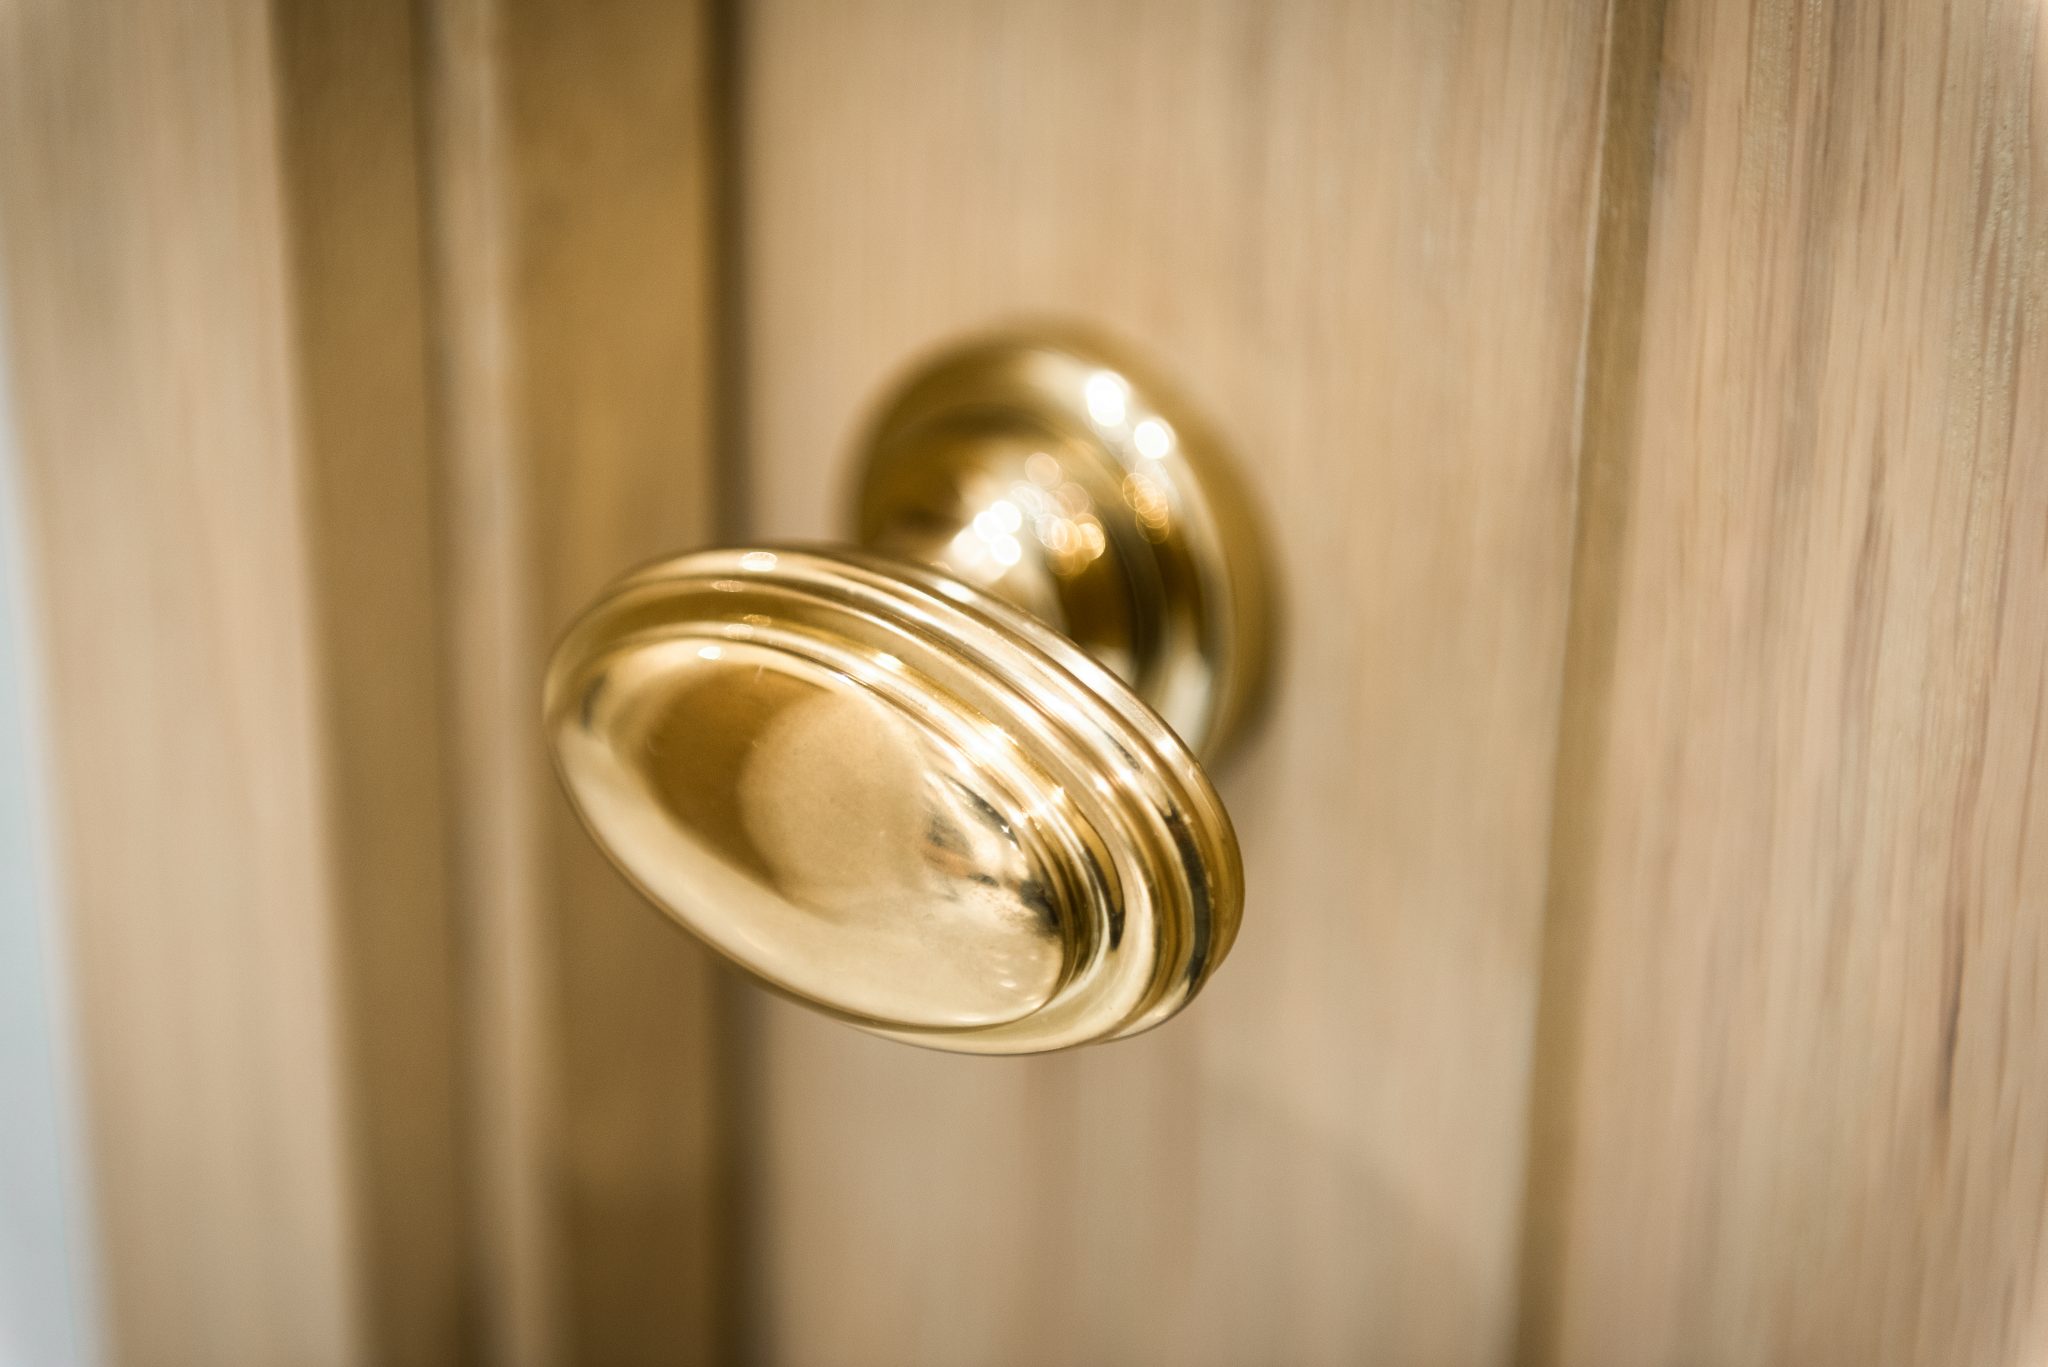
GG<5 by PIU: timber display fixture detail
GG<5 by PIU: shopfloor with black ceiling grid and spotlighting
GG<5 by PIU: full view of the retail floor
02

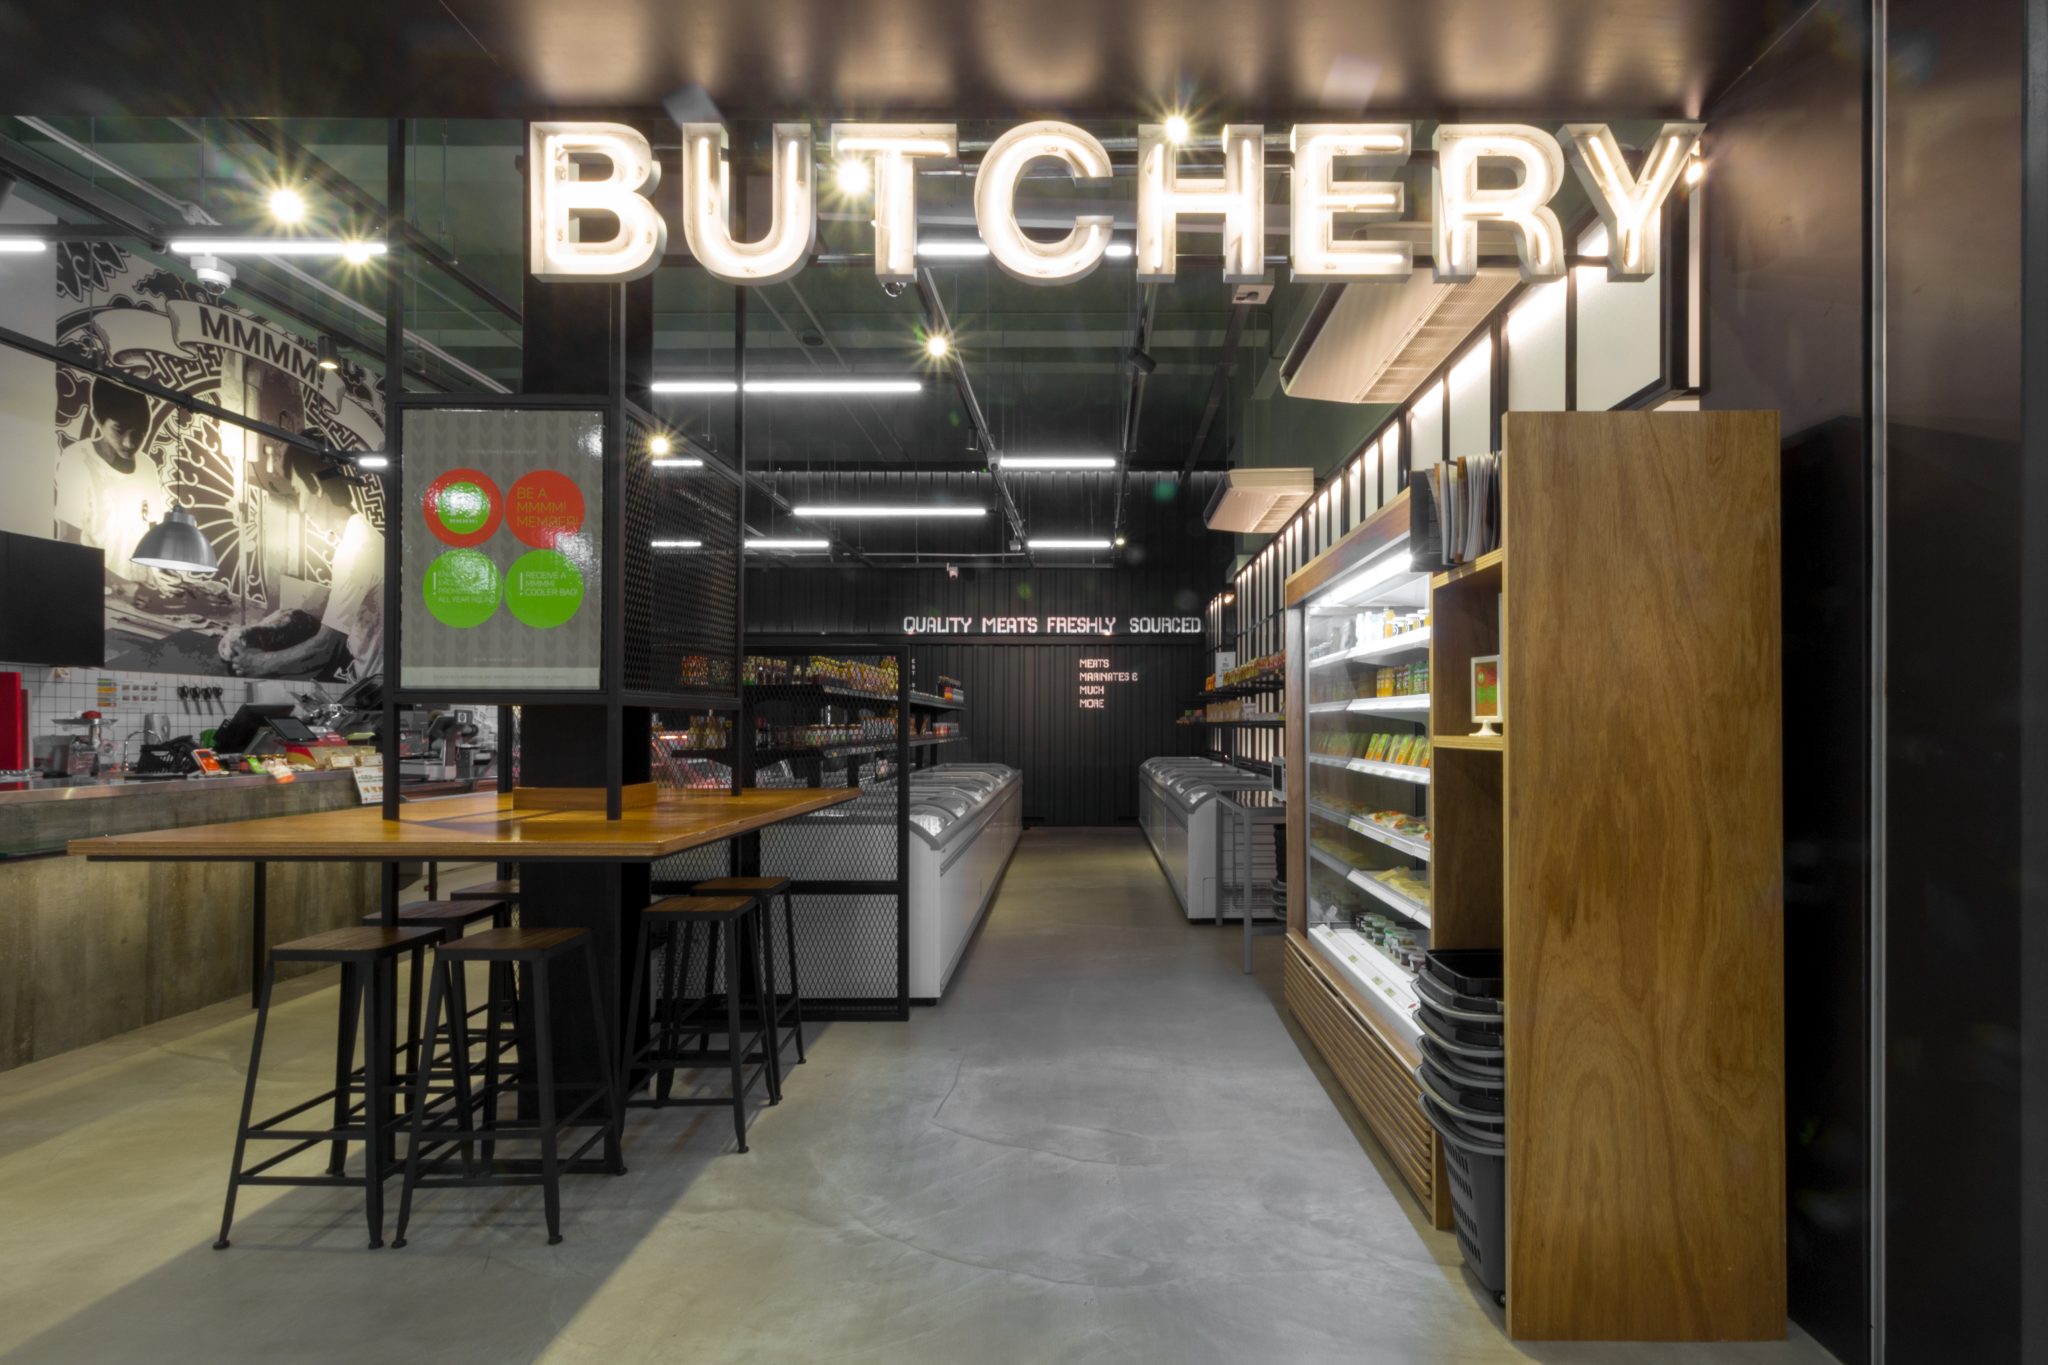
MMMM! at Chai Chee

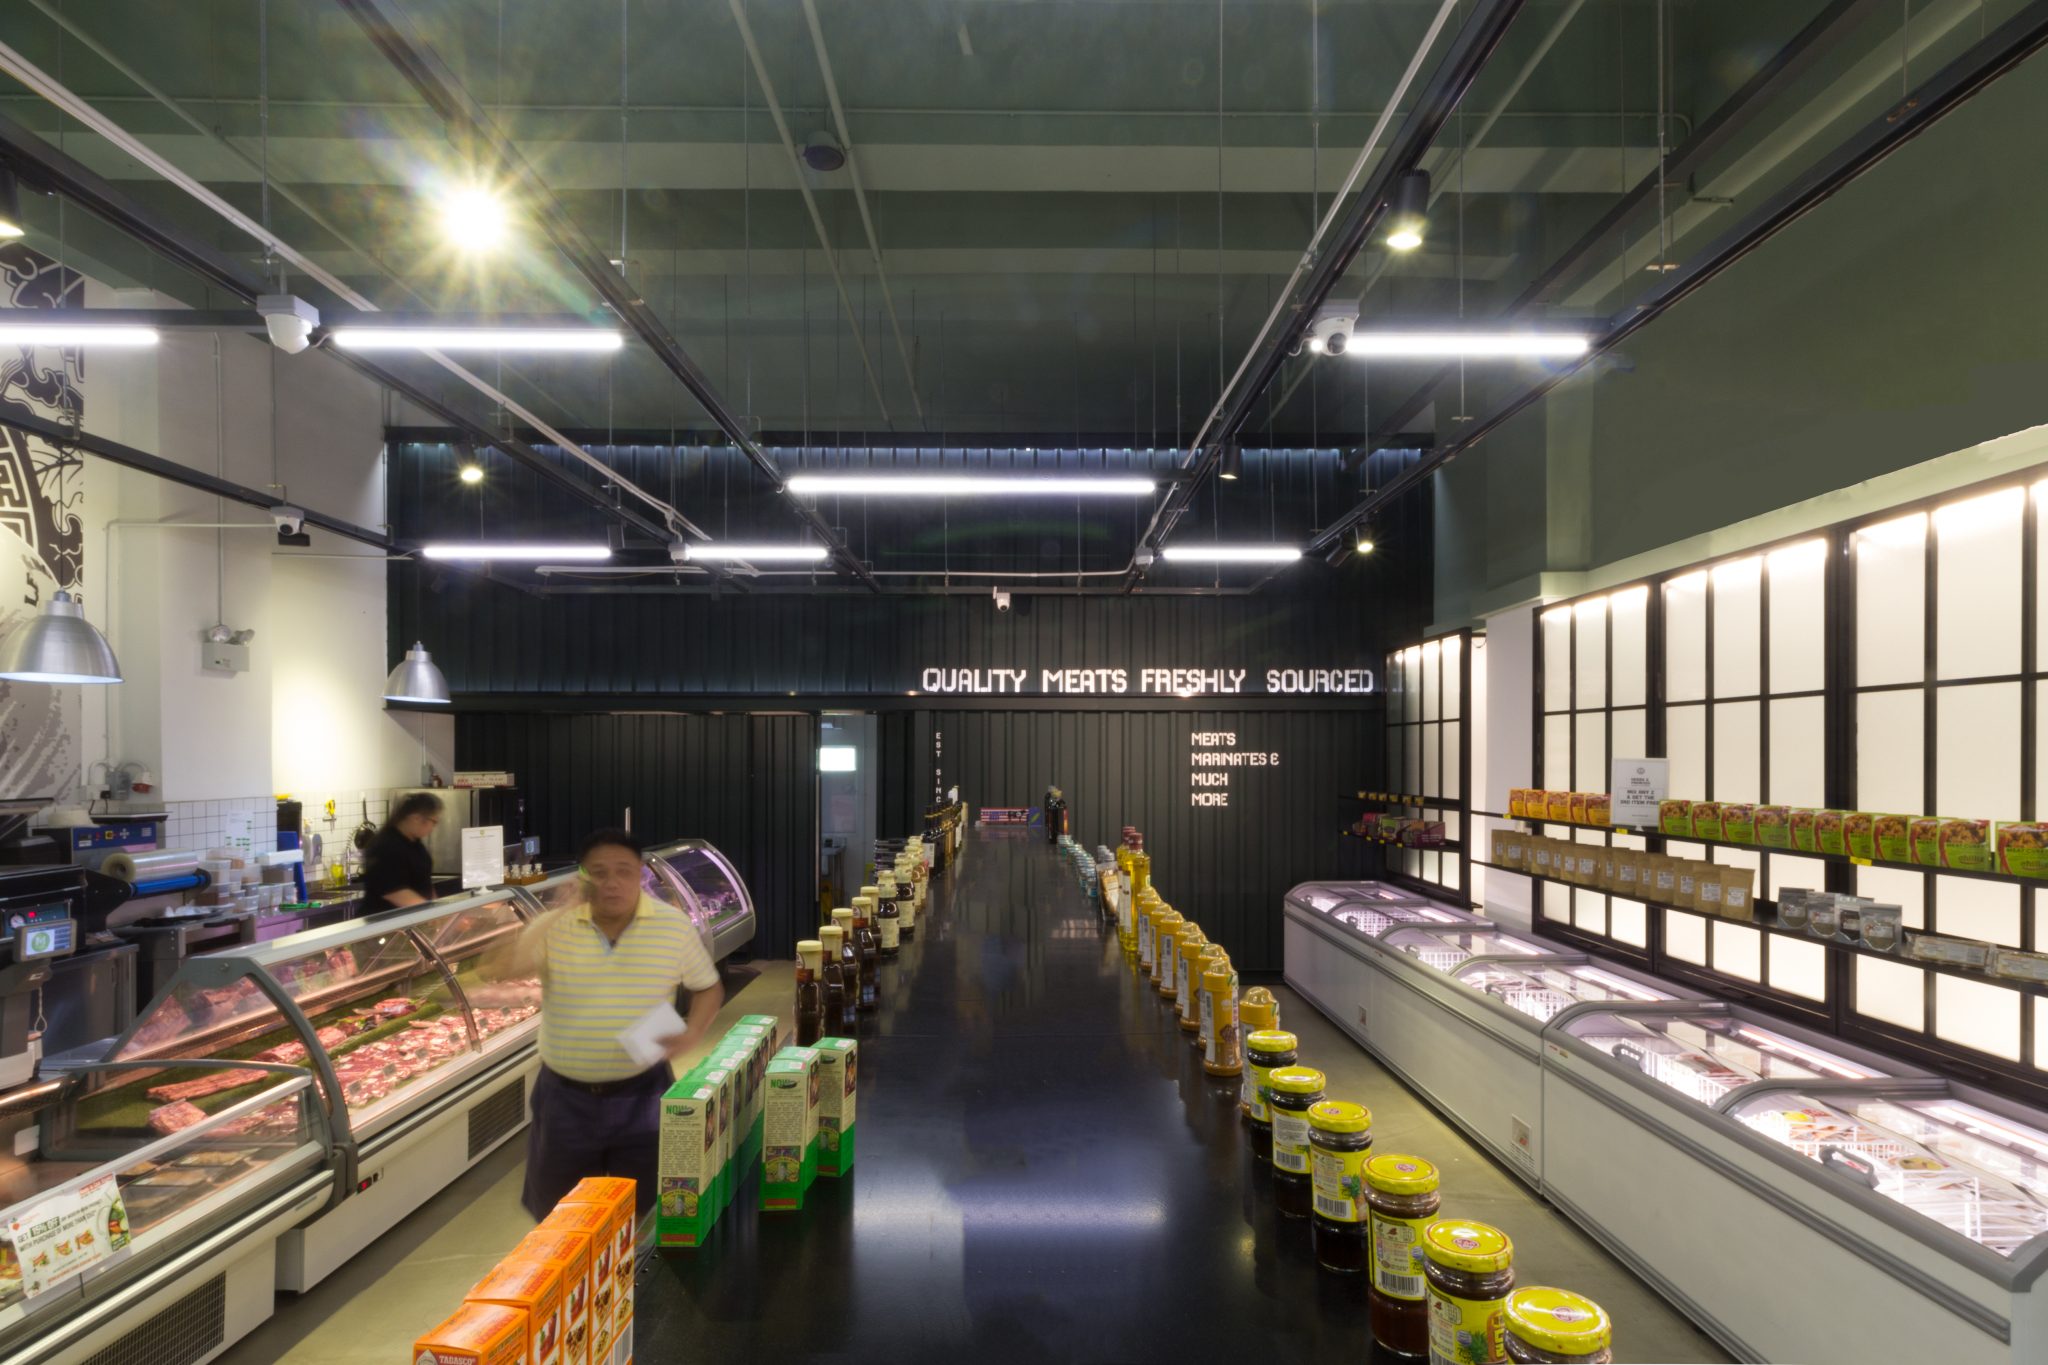
The flagship store of a butchery with retail outlets islandwide.
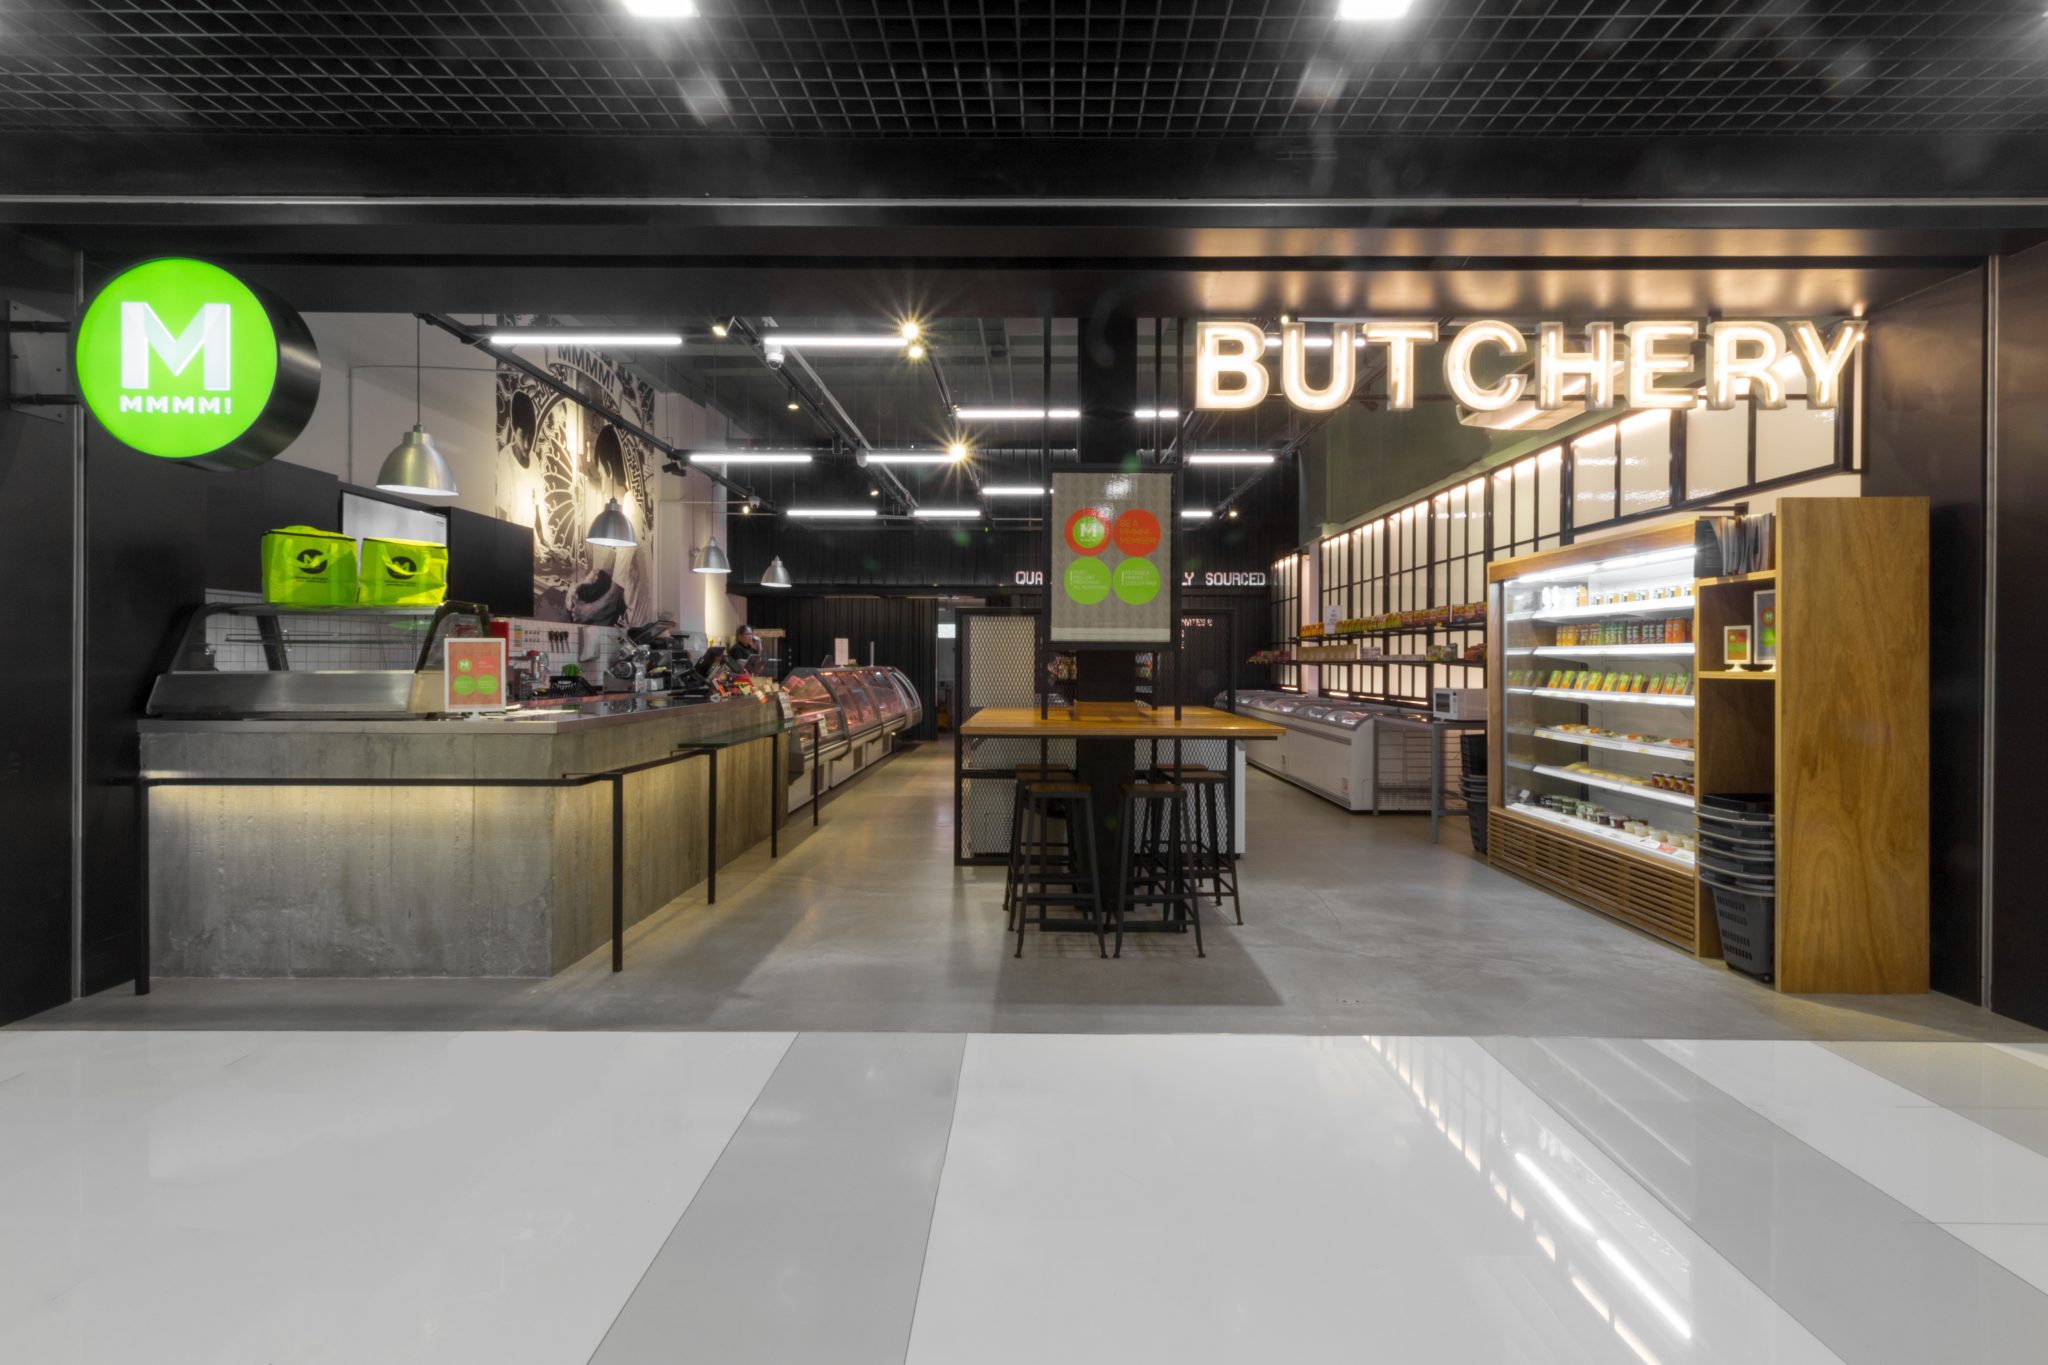
MMMM! flagship butchery at Chai Chee by PIU
MMMM! · Flagship butchery
MMMM! at Chai Chee by PIU: retail interior detail
MMMM! at Chai Chee by PIU: counter and display area
03

FOST Gallery

A simple industrial-themed gallery behind a vintage facade that masks the interior beauty.
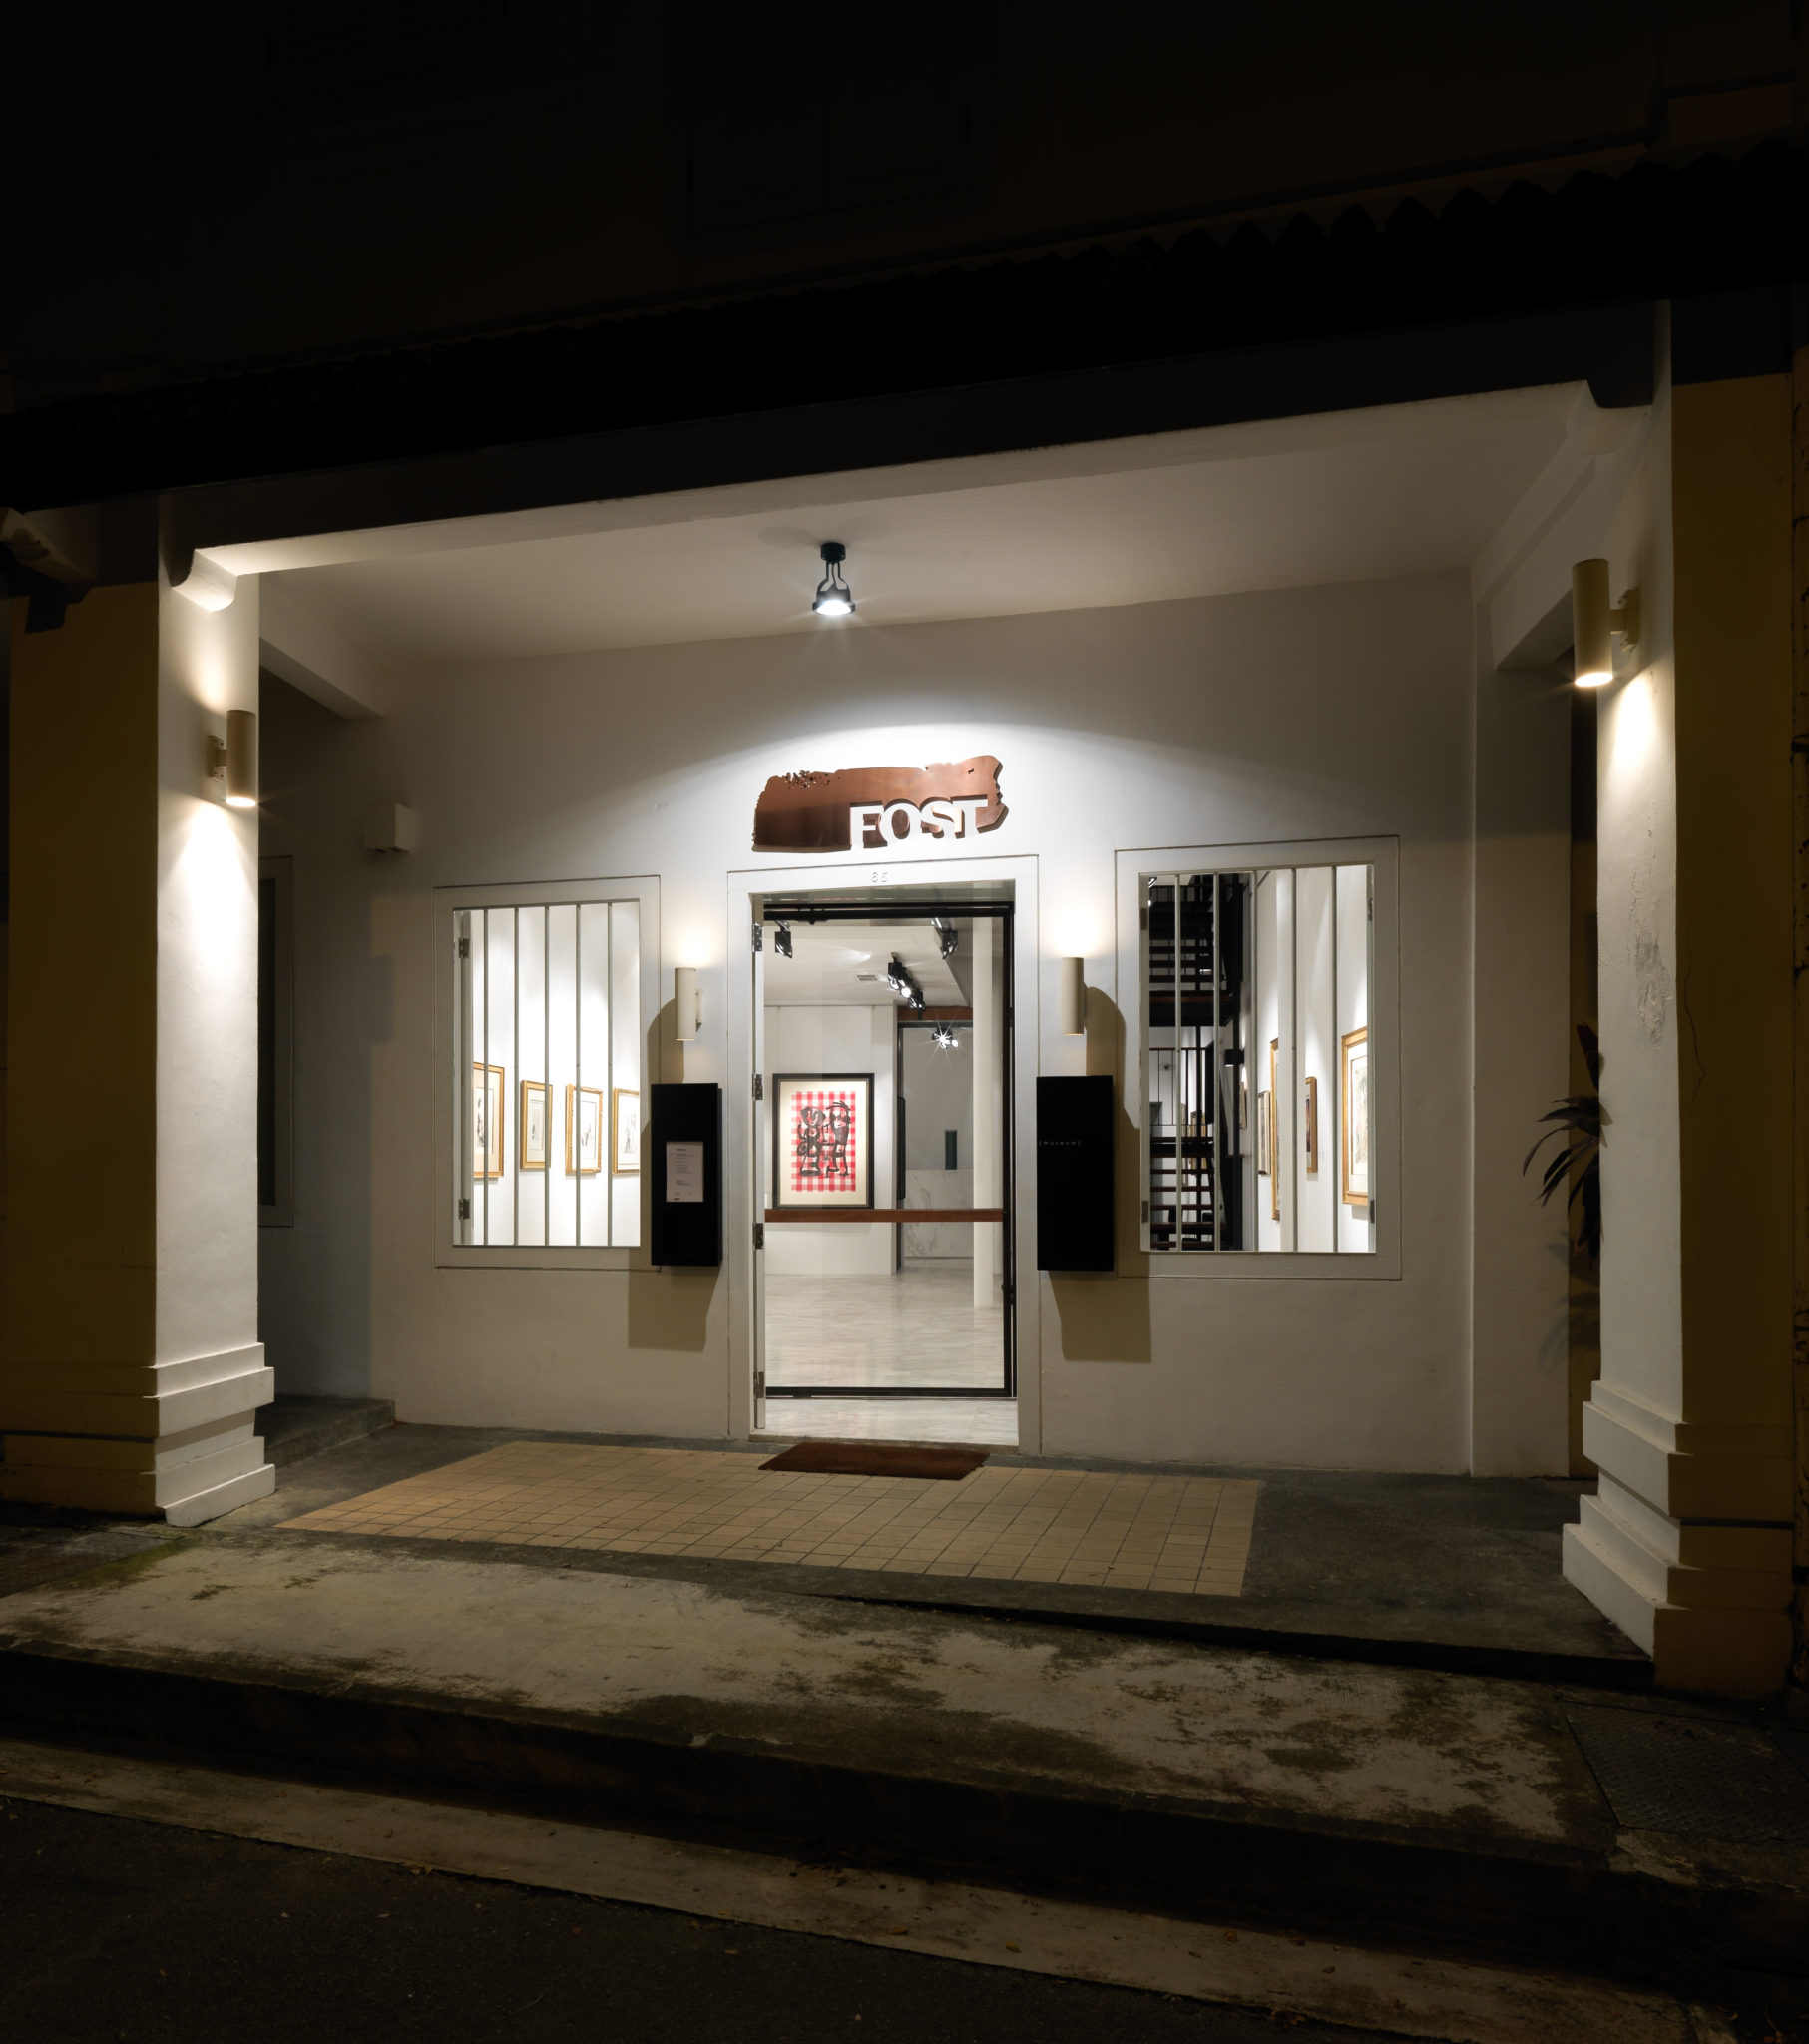
FOST Gallery by PIU: gallery wall and black steel staircase
FOST Gallery · Gillman Barracks
FOST Gallery by PIU: black steel staircase detail
04

Wimbly Lu at Tyrwhitt

A dessert cafe on Tyrwhitt Road, warm timber against an industrial shell.
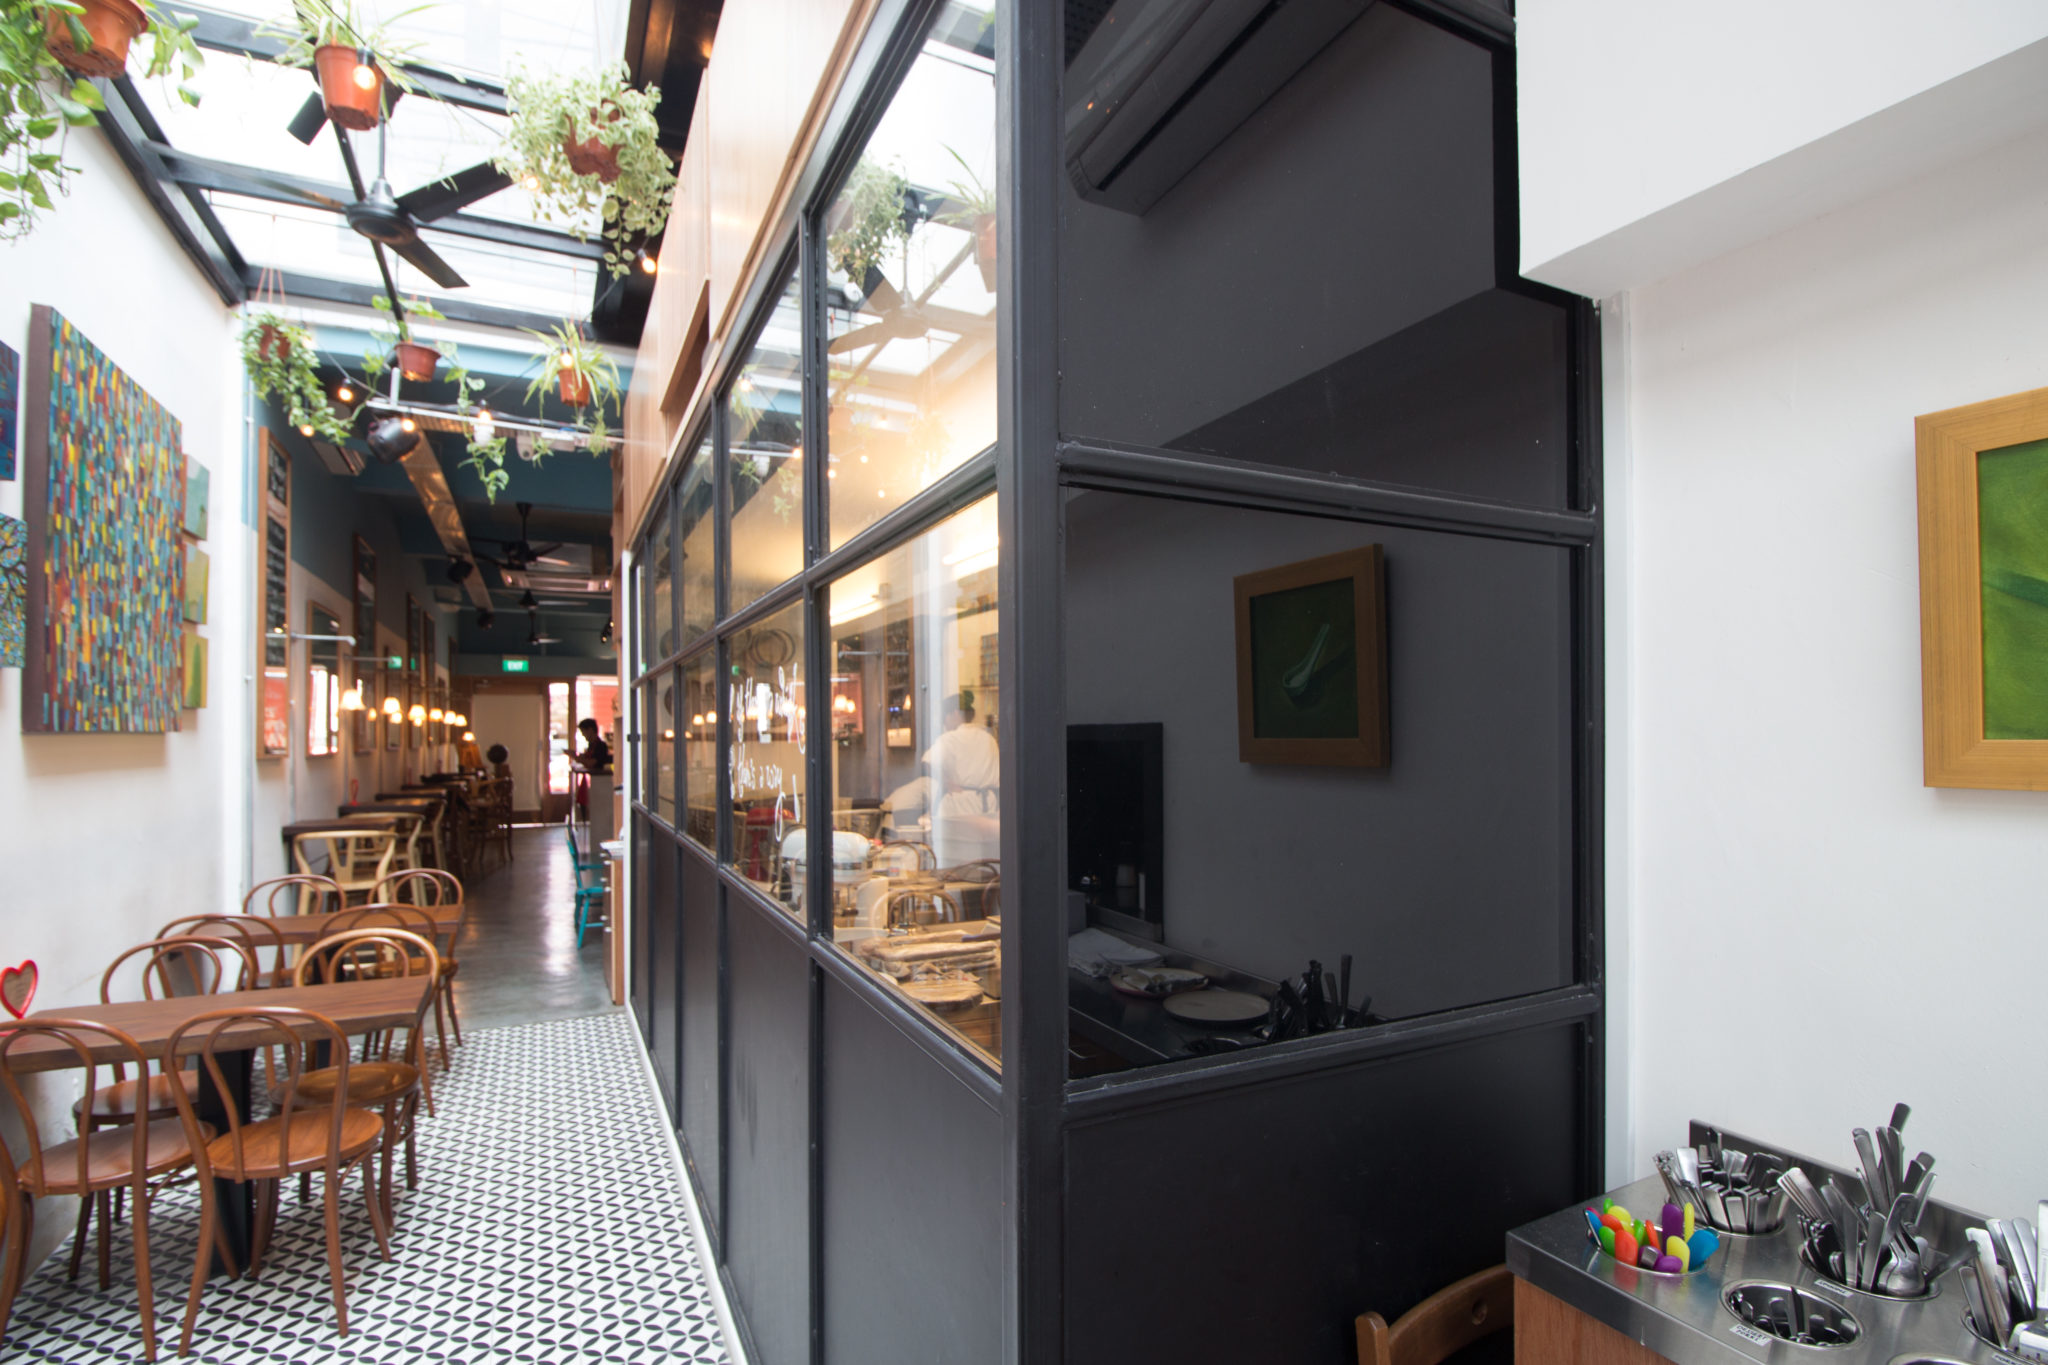
Wimbly Lu at Tyrwhitt by PIU: cafe interior
Wimbly Lu · Tyrwhitt Road
Wimbly Lu at Tyrwhitt by PIU: seating detail
Wimbly Lu at Tyrwhitt by PIU: interior detail
Also in the commercial portfolio
  • Lowef05
  • PIU Office06
Tip: hover the right side of any section, then click "Why this?" to see the design thinking behind it.